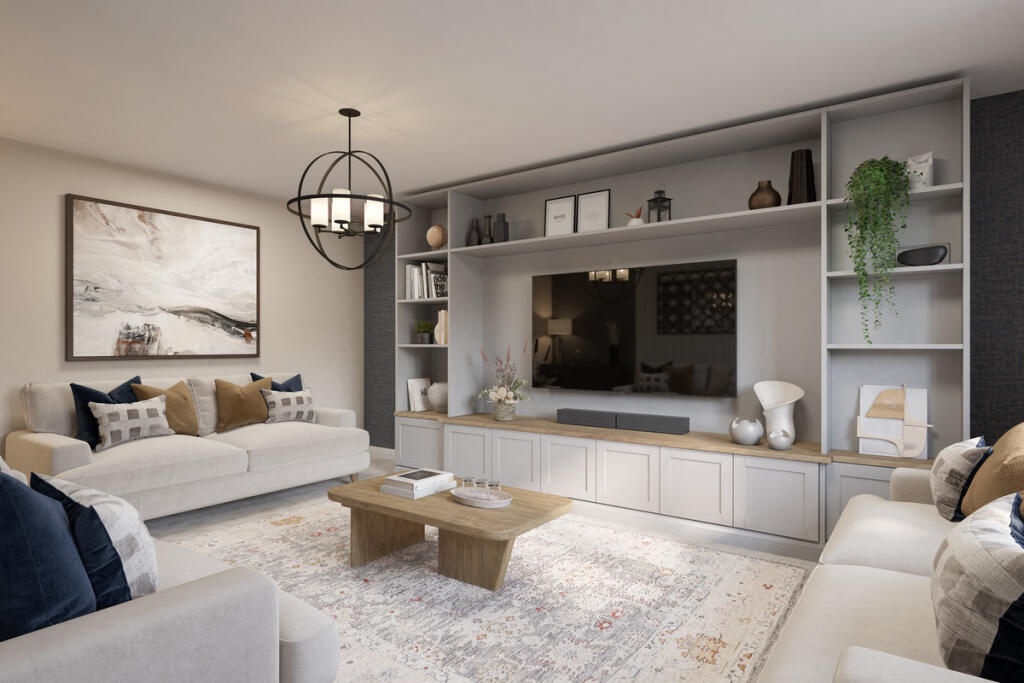
House for sale, 170 m²
South Oxfordshire, Benson
4 bedrooms·3 bathrooms
941.073 €
5.535 €/m²
Listed Oct 1, 2026
About this listing
Please use this reference number when you call to enquire: TLP67
THE HENLEY by Bewley Homes is a 4-bedroom detached home with double garage and EV charging point.
This home is designed for modern family living, featuring a spacious kitchen/dining/family room with french doors leading out to the rear garden. A separate utility room, living room, STUDY, cloakroom and storage cupboard under the stairs for added convenience.
Upstairs, the Principal Bedroom features an ensuite, fitted wardrobes and dressing area, creating a sense of luxury. Three more double bedrooms include bedroom 2 with an ensuite shower room, plus a family bathroom.
A single garage with driveway and EV charging point complete this family home.
With its enviable location and excellent transport links, Benson conveniently connects you to the vibrant nearby towns of Wallingford, Henley-on- Thames, Reading and Oxford. And for effortless commutes further afield, the M40 motorway can be accessed in just approximately 15 minutes, specifically at Junction 5 in Lewknor.
Benson itself boasts a host of amenities, including local shops, a post office and cosy pubs, creating a walm welcome. If you love the outdoors, the nearby Chiltern Hills Area of Outstanding Natural Beauty and the Thames Path, are perfect for exploring.
For families, Benson Primary School is well-regarded with access to excellent secondary schools in nearby towns.
Management Charge is £376.16 per annum - subject to change.
Disclaimer
Important information
These particulars have been prepared with reasonable care and are intended to provide a general description of the property. They do not form part of any offer or contract. Measurements, distances and floor plans are approximate and are provided for guidance only. Unless otherwise stated, services, heating systems and appliances have not been tested by the agent. Items shown in photographs are not necessarily included in the sale; inclusions should be confirmed through the conveyancing process.
Some images may have been enhanced using AI to help potential buyers visualise the property beyond the current furnishings. These images are illustrative and may not reflect the property’s current appearance.
Prospective buyers should arrange appropriate inspections, surveys and legal enquiries before committing to purchase. Please contact the agent if you require clarification of any information.
What's included
Garden
Parking
TypeDetached house
Living Area170 m²
Bedrooms4
Bathrooms3
HeatingAsk Agent
MunicipalitySouth Oxfordshire
Location
Map loading soon
Neighborhood data on demand
Nearby essentials will load when this section comes into view.
Listed on
Mortgage calculator
Estimated monthly payment
4.660 €/mo
Down payment10 % · 94.107 €
94.107 €846.966 € loan
Term
Total repayable1.397.930 €
Interest rate4.40 %
Representative estimate · Landomo is not a mortgage broker. · Rates updated April 2026