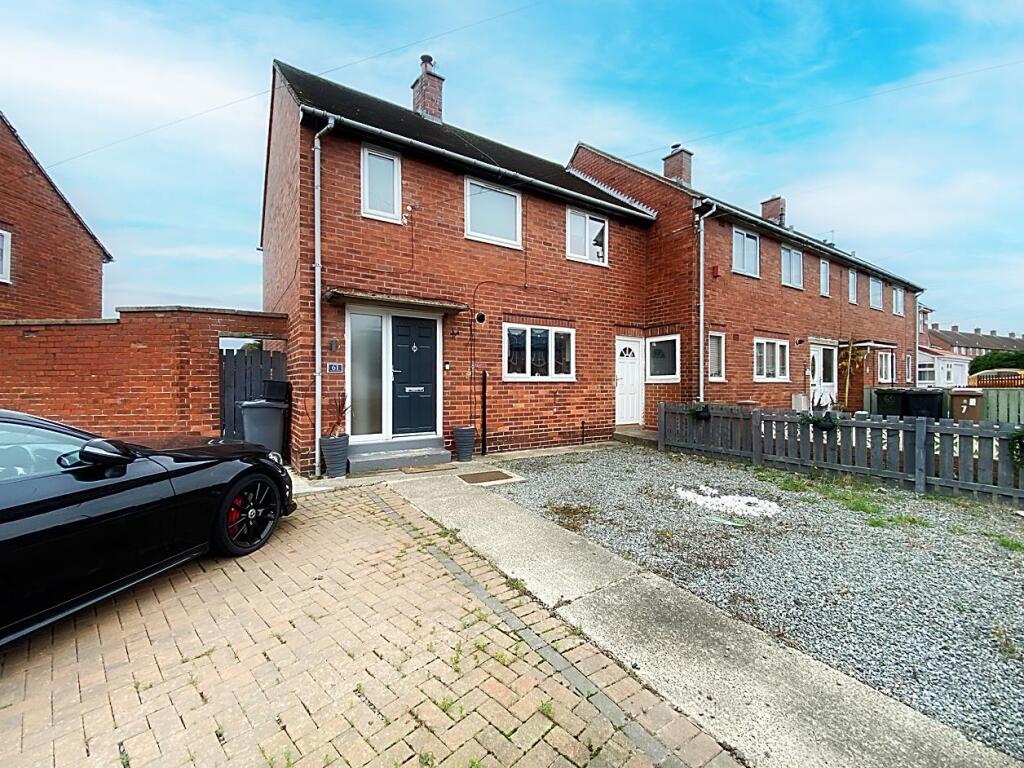
House for sale
Newcastle upon Tyne
3 bedrooms·1 bathroom
191.346 €
Listed Nov 9, 2026
About this listing
• THREE BEDROOM END TERRACE HOUSE • AMPLE SPACE FOR OFF STREET PARKING TO FRONT •
• LOVELY SOUTH WESTERLY ASPECT LOW MAINTENANCE GARDEN TO REAR • STORAGE ROOM •
• MODERN KITCHEN & BATHROOM • WOOD BURNING STOVE FIRE TO LOUNGE • FREEHOLD •
• CLOSE TO SHOPS, SCHOOLS, BUS SERVICES & EXCELLENT ROAD LINKS • COUNCIL TAX BAND A •
• ENERGY RATING D • CHAIN FREE •
Entrance Lobby - Composite entrance door with double glazed window to the side, cupboard, laminate flooring and half glazed door leading into the hallway.
Hallway - Stairs to the first floor landing, laminate flooring, radiator.
Kitchen - 3.84 x 2.79 (12'7" x 9'1") - Fitted with a range of base units with contrasting work surfaces over, integrated oven and hob and 1.5 bowl sink unit. Double glazed window, access to the utility room.
Storage Room - 5.35 x 1.68 max (17'6" x 5'6" max) - Double glazed window and external door to the rear garden.
Lounge - 5.07 x 3.21 max (16'7" x 10'6" max) - Double glazed windows, wood burning stove fire, laminate flooring, radiator.
Landing - Double glazed window, access to bedrooms and bathroom.
Bedroom 1 - 3.40 x 3.02 to robe (11'1" x 9'10" to robe) - Double glazed window, fitted sliding door wardrobes, radiator.
Bedroom 2 - 3.38 x 3.10 (11'1" x 10'2") - Double glazed window, cupboard, radiator.
Bedroom 3 - 2.67 x 2.42 (8'9" x 7'11") - Double glazed window, radiator.
Bathroom - 2.38 x 1.64 (7'9" x 5'4") - Fitted with a modern suite comprising; freestanding bath with shower attachment, WC and wash hand basin with fitted furniture surrounding, double glazed window, tiling to walls and floor.
External - Externally the front garden is mostly block paved and provides ample space for on site parking. There is a lovely south westerly aspect garden to the rear which has artificial grass and decking.
Material Information - BROADBAND AND MOBILE:
At the time of marketing we believe this information is correct, for further information please visit
EE-Good outdoor and in-home
O2-Good outdoor and in-home
Three-UK-Good outdoor and in-home
Vodafone_Good outdoor, variable in-home
We recommend potential purchasers contact the relevant suppliers before proceeding to purchase the property.
FLOOD RISK:
Yearly chance of flooding:
Surface water: Very low.
Rivers and the sea: Very low.
CONSTRUCTION:
Traditional
This information must be confirmed via your surveyor and legal representative.
What's included
Terrace
Garden
Parking
TypeTerraced house
Bedrooms3
Bathrooms1
Energy ClassD
HeatingGas Central
Location
Map loading soon
Neighborhood data on demand
Nearby essentials will load when this section comes into view.
Listed on
Mortgage calculator
Estimated monthly payment
947 €/mo
Down payment10 % · 19.135 €
19.135 €172.211 € loan
Term
Total repayable284.237 €
Interest rate4.40 %
Representative estimate · Landomo is not a mortgage broker. · Rates updated April 2026