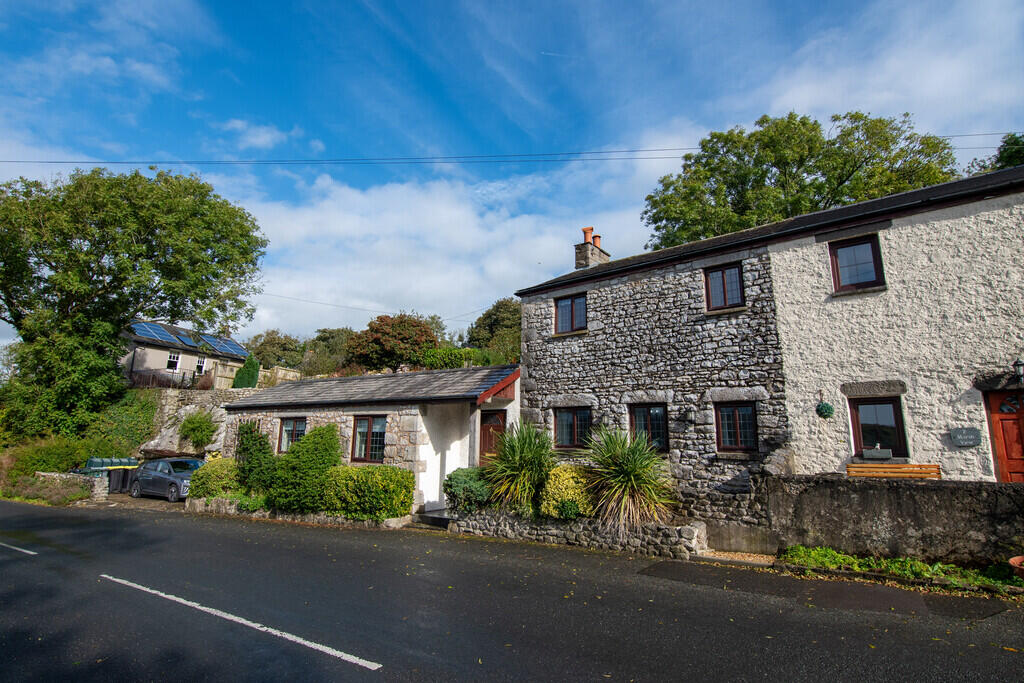
House for sale
Lancaster
3 bedrooms·1 bathroom
389.885 €
Listed Oct 8, 2026
About this listing
Set on the edge of Warton Crag, this charming and characterful home offers well-proportioned accommodation, a wealth of features and attractive views towards the nature reserve and towards Morecambe Bay. The property combines period character with practical modern living and benefits from two off-street parking spaces, a garage, useful utility space, home-working options and a mature rear garden. Offering plenty of scope to make the space your own, this is a rare opportunity to create a truly special home in an enviable setting. Properties with this combination of location, views and potential seldom come to the market, making this a wonderful opportunity to turn your vision into your next dream home.
The tranquil village of Warton is ideally situated just moments from the stunning Warton Crag Nature Reserve, with an abundance of scenic walks and beautiful countryside right on the doorstep. The village has a vibrant community spirit, offering a variety of local activities, groups and amenities. Residents can also enjoy two popular public houses, a local brewery, and a well-regarded primary school.
Excellent commuter links are available via the nearby market town of Carnforth, which provides a comprehensive range of amenities including independent shops, supermarkets, primary and secondary schools, doctors' and dental surgeries, and a convenient West Coast Main Line railway station. The town also offers swift access to the M6 motorway, making it particularly well placed for those commuting by road or rail.
Entering the property from parking area on the side, where the useful utility area contains the oil-fired combi central heating boiler and provides plumbing, a tumble dryer vent and space for a washing machine, freezer and tumble dryer, with additional room for storage.
From here, you enter the kitchen, which is fitted with a range of wall and base units, with a kick space heater, complemented by Corian work surfaces with integrated double sink. The kitchen includes a built in larder fridge, dishwasher, gas/electric range cooker and extractor hood. A vaulted ceiling with skylights floods the room with natural light, creating a bright and welcoming space, while there is ample room for a dining table. The kitchen provides a pleasant social space for everyday family life and entertaining.
Leaving the kitchen, towards the living room, takes you through the main hallway with external door and exterior porch.
The living room is full of character, featuring areas of exposed stonework and original-style beams, together with a log burning stove creating a cosy focal point for relaxing evenings. Three windows overlook the nature reserve, bringing the surrounding greenery and views into the room and creating a particularly attractive outlook.
From the living room, the inner hallway provides access to the rear of the property, as well as a useful home office area with an adjoining storage cupboard and a convenient downstairs WC.
Also situated on the ground floor is Bedroom Three, a compact single bedroom with a clever storage platform beneath the stairs. This versatile room would also make an ideal home office, study or occasional guest room depending on the needs of the new owner.
Stairs rise to the first-floor landing, where there is access to the loft space and a further useful storage cupboard.
Positioned to the rear of the property, Bedroom One is a comfortable double bedroom featuring a charming cast-iron fireplace, adding further character and a lovely focal point to the room.
Bedroom Two, situated to the front, is a versatile room suitable as either a small double or a comfortable single bedroom.
The family bathroom is also positioned to the front and comprises a bath with overhead shower, WC and pedestal wash hand basin.
Externally to the side of the property is off-street parking complete with external tap and providing direct access into the house. A pathway continues around the rear of the property, leading via attractive limestone steps and a further path into the garden.
The mature rear garden is a particular feature, with established trees and shrubs creating a private and leafy setting. A combination of pathways, natural limestone pavement, small pond, decorative stone chipped areas and potential seating spaces provides plenty of opportunity to enjoy the surroundings and take in the views.
A further parking area can be accessed from Crag Road, where there is also a garage, providing valuable additional parking, storage or workshop space, together with a garden shed.
Accommodation with approximate dimensions
Kitchen 9' 2" x 18' 8" (2.79m x 5.69m)
Living Room 13' 0" x 19' 1" (3.96m x 5.82m)
Hall/Study Area 5' 11" x 11' 10" (1.8m x 3.61m)
Downstairs WC 4' 8" x 2' 7" (1.42m x 0.79m)
Bedroom Three 9' 9" x 6' 4" (2.97m x 1.93m)
Bedroom One 9' 8" x 12' 11" (2.95m x 3.94m)
Bedroom Two 8' 0" x 11' 6" (2.44m x 3.51m)
Bathroom 6' 5" x 10' 3" (1.96m x 3.12m)
Garage 17' 10" x 9' 3" (5.44m x 2.82m)
Property Information
Tenure Freehold (Vacant possession upon completion).
Council Tax Lancaster City Council - Band B.
Services Mains water and electricity with oil tank and private drainage - septic tank.
Please note that due to updated regulations for septic tanks and private drainage facilities, interested parties may wish to seek independent advice on the installation. We can recommend several local firms who may be able to assist.
Energy Performance Certificate The full Energy Performance Certificate is available on our website and also at any of our offices.
Directions Heading from the Hackney & Leigh Carnforth Office head on Warton Road leading onto Mill Lane. As you get to the end of Mill Lane take a left on to Sands Lane and keep on this road following Warton Crag for around 2 miles and the property can be found on the right hand side of the road and located by our For Sale sign.
What3Words ///love.sneezed.sensibly
Viewings Strictly by appointment with Hackney & Leigh.
Disclaimer All permits to view and particulars are issued on the understanding that negotiations are conducted through the agency of Messrs. Hackney & Leigh Ltd. Properties for sale by private treaty are offered subject to contract. No responsibility can be accepted for any loss or expense incurred in viewing or in the event of a property being sold, let, or withdrawn. Please contact us to confirm availability prior to travel. These particulars have been prepared for the guidance of intending buyers. No guarantee of their accuracy is given, nor do they form part of a contract. *Broadband speeds estimated and checked by on 6/10/26.
Anti Money Laundering Regulations Please note that when an offer is accepted on a property, we must follow government legislation and carry out identification checks on all buyers under the Anti-Money Laundering Regulations (AML). We use a specialist third-party company to carry out these checks at a charge of £60.00 (inc. VAT) per individual or £50.00 (incl. vat) per individual, if more than one person is involved in the purchase (provided all individuals pay in one transaction). The charge is non-refundable, and you will be unable to proceed with the purchase of the property until these checks have been completed. In the event the property is being purchased in the name of a company, the charge will be £150 (incl. vat).
What's included
Terrace
Garden
Garage
Fireplace
TypeCottage
Bedrooms3
Bathrooms1
HeatingOil, Central
Location
Map loading soon
Neighborhood data on demand
Nearby essentials will load when this section comes into view.
Listed on
Mortgage calculator
Estimated monthly payment
1.931 €/mo
Down payment10 % · 38.989 €
38.989 €350.896 € loan
Term
Total repayable579.159 €
Interest rate4.40 %
Representative estimate · Landomo is not a mortgage broker. · Rates updated April 2026