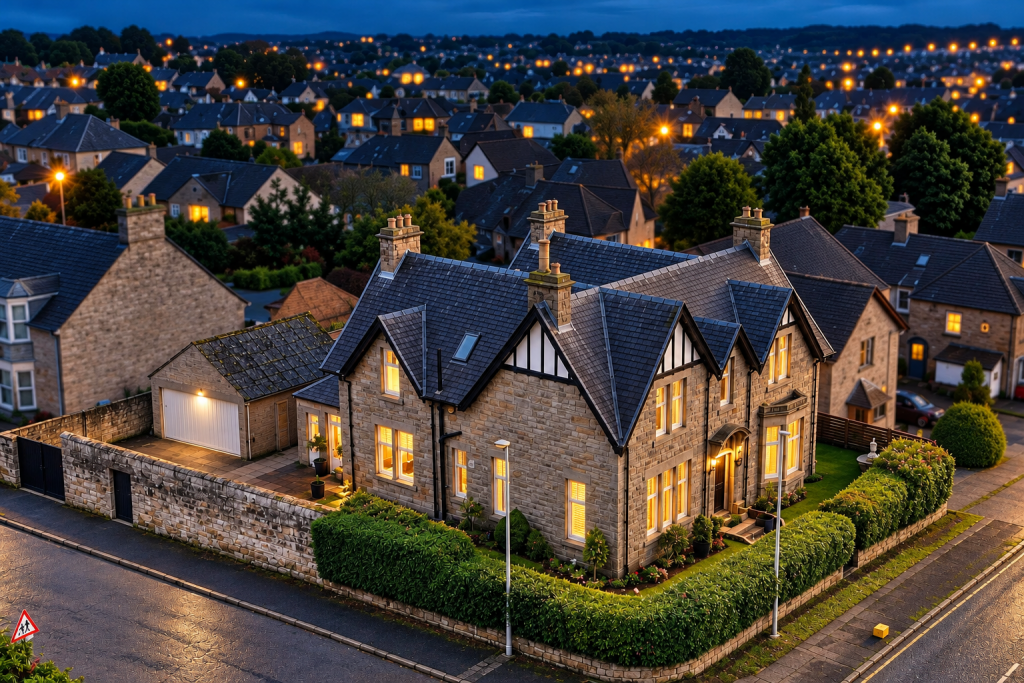
House for sale, 243 m²
Elgin, Moray Street, Oldmills
5 bedrooms·2 bathrooms
635.354 €
2.615 €/m²
Listed Sep 28, 2026
About this listing
Deena Aranci of Aranci & Firth is delighted to present this impressive detached Victorian villa in Elgin's highly sought-after West End.
Combining elegant period character with a superb modern specification, this substantial home offers five bedrooms, three reception rooms and generous, versatile accommodation, with beautifully proportioned rooms providing an excellent balance of formal and relaxed living.
The grand entrance hall creates an immediate sense of arrival, featuring parquet flooring, high ceilings, a sweeping staircase and an original arched stained-glass window. Further original stained-glass detailing is retained within the vestibule entrance and front door.
The three reception rooms offer excellent flexibility. The formal sitting room features a bay window, distinctive curved columns and a feature fireplace, while the everyday living room provides dual-aspect windows, bespoke shutters and a cosy wood-burning stove. The dining room has a fireplace and direct access to the paved patio, creating a natural connection between the living accommodation and garden.
At the heart of the home is the impressive kitchen, centred around an Italian-sourced marble island and breakfast bar, with premium Siemens and Gaggenau appliances including two ovens, an integrated coffee machine and dual-zone wine cooler. A Quooker tap and excellent storage further enhance this stylish and highly practical space.
Five bedrooms include a fifth currently used as a dressing room, with three retaining their original fireplaces. Two bathrooms, including one en-suite, complete the accommodation.
Outside, the mature wraparound garden provides privacy, with a sheltered rear terrace and patio creating an attractive setting for outdoor dining.
This is a rare opportunity to acquire a substantial Victorian home where original character, exceptional accommodation and contemporary style come together, offering a distinctive home in one of Elgin's most desirable residential settings.
Disclaimer - These particulars are intended to give a fair description of the property, but their accuracy cannot be guaranteed, and they do not constitute or form part of an offer of contract. Intending purchasers must rely on their own inspection of the property. None of the above appliances/services have been tested by us. We recommend that purchasers arrange for a qualified person to check all appliances/services before making a legal commitment. Whilst every attempt has been made to ensure the accuracy of the floorplan contained here, measurements of doors, windows, rooms and any other items are approximate, and no responsibility is taken for any error, omission, or misstatement. This plan is for illustrative purposes only and should be used as such by any prospective purchaser. Photos may have been altered, enhanced or virtually staged for marketing purposes.
Property Information - The property benefits from new double-glazed windows and doors, dual-zone heating allowing independent control of the upstairs and downstairs, full-fibre broadband and a Wi-Fi-connected ADT security system with monitored police, fire and emergency response together with monitored CCTV. The impressive kitchen is fitted with Siemens and Gaggenau appliances, including two ovens, an integrated coffee machine and dual-zone wine cooler, complemented by a Quooker tap and waste disposal unit.
Externally, there is a substantial double garage providing space for two cars, together with additional off-street parking. The mature wraparound garden includes a private rear terrace and patio, with additional storage provided by a shed, wood store and bin store.
Inclusions - Included in the sale are all fixed floor coverings, integrated appliances, bespoke shutters and blinds, excluding those within the kitchen.
Furniture items may be available by separate negotiation.
Home Report - The Home Report valuation is £575,000 and the property is currently offered for sale at Offers Over £535,000.
The property is offered for sale with no onward chain.
Location - 18 Young Street, Elgin, occupies a highly desirable position within Elgin's West End, combining a peaceful residential setting with excellent access to the town centre. Elgin's main amenities are approximately a five-minute walk away, providing a wide range of shops, cafés, restaurants, bars and everyday services.
The city of Elgin is situated on the A96, providing a direct route to Aberdeen and Inverness. Elgin offers a wide range of educational, leisure and recreational facilities, including primary and secondary schooling, further education, health clubs, swimming pools and several local golf courses. Gordonstoun School is also within easy reach, while RAF Lossiemouth is approximately six miles away.
The beautiful Moray Coast is easily accessible, offering an outstanding choice of sandy and pebbled beaches, coastal walks and abundant wildlife, including dolphins, seals, ospreys and, occasionally, whales. The surrounding area also provides excellent opportunities for golf, while the renowned Speyside whisky region is within easy reach.
What's included
Garden
Parking
Fireplace
TypeDetached house
Living Area243 m²
Bedrooms5
Bathrooms2
HeatingAsk Agent
MunicipalityElgin
Location
Map loading soon
Neighborhood data on demand
Nearby essentials will load when this section comes into view.
Listed on
Mortgage calculator
Estimated monthly payment
3.146 €/mo
Down payment10 % · 63.535 €
63.535 €571.819 € loan
Term
Total repayable943.796 €
Interest rate4.40 %
Representative estimate · Landomo is not a mortgage broker. · Rates updated April 2026