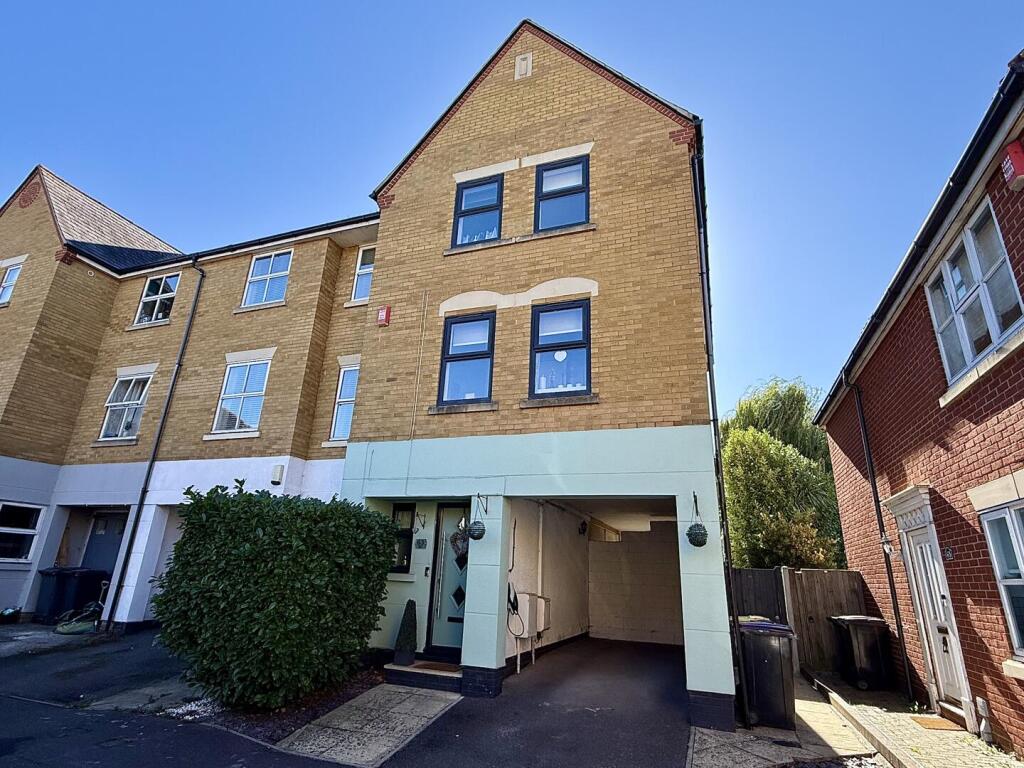
House for sale, 107 m²
Rochford
3 bedrooms·2 bathrooms
447.841 €
4.186 €/m²
Listed Oct 10, 2026
About this listing
**£375,000 - £385,000** Hair & Son are delighted to bring to market this superb three bedroom end of terrace town house situated in a popular part of Rochford.
The property enables spacious living that spans across three levels, providing comfortable and versatile accommodation throughout, making this a perfect home for growing families, first time buyers or commuters alike.
The ground floor comprises of a w/c and a utility room, the utility features plumbing for a washing machine, space for a tumble dryer and houses the wall mounted boiler.
The first floor forms the heart of this townhouse offering a welcoming and sociable space designed for modern living. The principal reception room is the living room located at the rear which features a Juliet balcony. On this level you also have a dining room and the well presented fitted kitchen. The kitchen has ample worktop and cupboard space and features a breakfast bar, and is fitted with an integrated electric oven and gas hob extractor overhead.
The second floor features the three bedrooms and the family bathroom. The master bedroom has a built in wardrobe and an en-suite shower room. The bathroom has a three piece suite and has tiled flooring and part tiled walls.
The rear garden is thoughtfully arranged, featuring a decked area immediately, leading on to a lawned section with a paved area to the rear. In the garden you also have a large external storage space.
To the front you have a carport which allows for sheltered parking, there is also wiring in place for an EV charging port.
Pollards Close is a location that presents the utmost convenience for your lifestyle as it is situated within walking distance to Rochford town centre with all its amenities and Rochford Mainline train station. You are also in driving distance to Southend Airport and Southend City centre.
Entrance Hall -
W/C -
Utility Room - 10'11 x 6'0 -
First Floor -
Landing -
Lounge - 15'1 x 10'11 -
Dining Room - 11'8 x 11'0 -
Kitchen - 15'1 x 7'0 -
Second Floor -
Bedroom 1 - 12'11 x 11'0 -
En-Suite Shower Room - 8'0 x 4'0 -
Bedroom 2 - 11'0 x 8'0 -
Bedroom 3 - 7'0 x 7'0 -
Bathroom -
Carport -
External Storage -
Garden -
These particulars are accurate to the best of our knowledge but do not constitute an offer or contract. Photos are for representation only and do not imply the inclusion of fixtures and fittings. The floor plans are not to scale and only provide an indication of the layout.
Pursuant to Section 21 of the Estate Agent Act 1979, we would advise all interested parties that the owner of this property is an employee of Hair & Son Limited.
What's included
Terrace
Garden
Parking
TypeTerraced house
Living Area107 m²
Bedrooms3
Bathrooms2
HeatingAsk Agent
MunicipalityRochford
Location
Map loading soon
Neighborhood data on demand
Nearby essentials will load when this section comes into view.
Listed on
Mortgage calculator
Estimated monthly payment
2.218 €/mo
Down payment10 % · 44.784 €
44.784 €403.057 € loan
Term
Total repayable665.252 €
Interest rate4.40 %
Representative estimate · Landomo is not a mortgage broker. · Rates updated April 2026