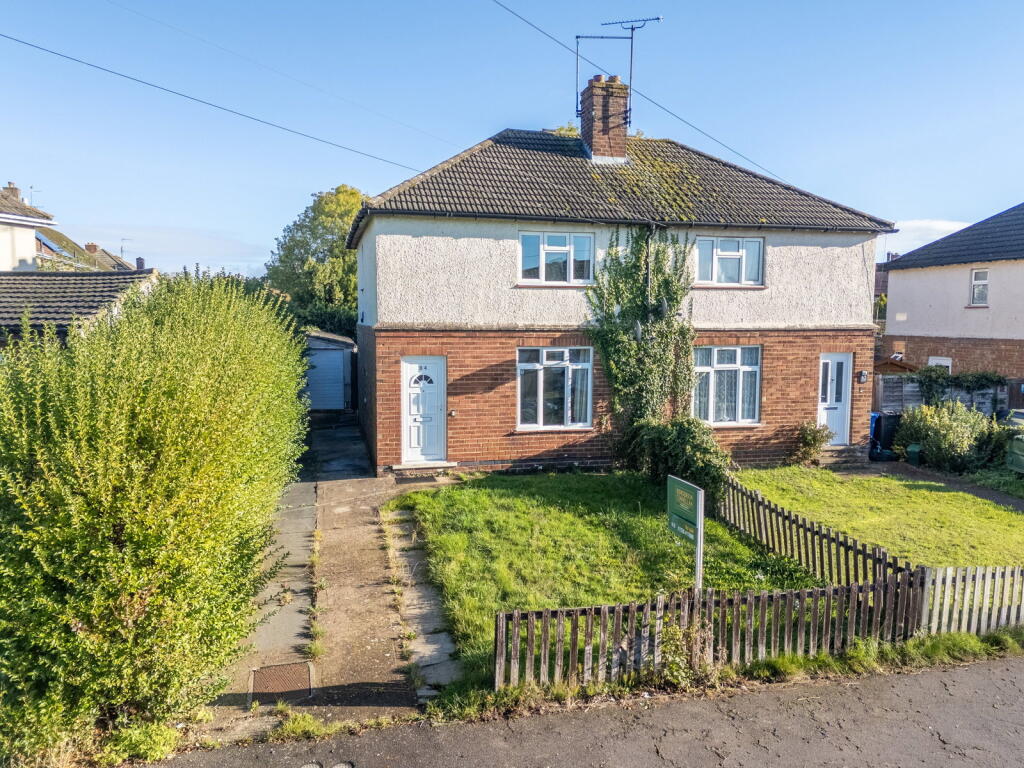
House for sale
Northampton
2 bedrooms·1 bathroom
227.777 €
Listed Nov 6, 2026
About this listing
"Ready When You Are"
This two-bedroom semi detached home offers comfortable living, a private rear garden and everyday essentials conveniently close at hand. Schools, shops and local amenities are all a short walk away. The accommodation comprises a entrance vestibule living room with specialist wood effect flooring and feature electric fire with a useful storage cupboard and a good sized kitchen/breakfast room with integrated oven and hob with further space for a breakfast table. Upstairs there are two double bedrooms and a family bathroom with bath and shower. Benefits include gas central heating and UPVC double glazing. Outside, there is a neat lawned frontage and driveway providing parking for two cars leading to a single garage, along with a good sized private rear garden. A great opportunity to make yourself at home.
- Entrance Vestibule - with wood effect specialist flooring, stairs rising to first floor and white panel interior doors to:
- Living Room - a good sized room with wood effect specialist flooring, feature electric living flame effect fire, useful storage cupboard and door to:
- Kitchen/Breakfast Room - with a range of base and eye level cupboards and drawers, single bowl and drainer with monobloc tap set into roll top surfaces. Integrated oven and four ring has hob. There is a space for a fridge freezer, washing machine and dishwasher. Further space for a breakfast table and door to garden
- Upstairs there are two bedrooms both of which are double in size bedroom one with a built in storage cupboard, and a principal bathroom. Bathroom to include low-level WC, pedestal wash and basin with mono bloc taps, panel enclosed bath with mains shower above, partial glass enclosure, chrome heated towel rail and ceramic tiled splash-backs
To the front there is generously sized lawned frontage enclosed by low level fencing, off road parking for up to two cars in front of the single garage accessed via an up and over door. The rear garden enjoys a large decked area with the remainder set to lawn. The garden enjoys a good degree of privacy and is enclosed by panel fencing.
Living Room - 3.78m x 3.61m (12'5" x 11'10")
Kitchen - 4.9m x 2.26m (16'1" x 7'5")
Bedroom One - 4.01m x 3.43m (13'2" x 11'3")
Bedroom Two - 3.02m x 2.69m (9'11" x 8'10")
Bathroom - 1.8m x 1.75m (5'11" x 5'9")
What's included
Garage
Parking
TypeSemi-detached house
Bedrooms2
Bathrooms1
Energy ClassD
HeatingGas, Double Glazing
Location
Map loading soon
Neighborhood data on demand
Nearby essentials will load when this section comes into view.
Listed on
Mortgage calculator
Estimated monthly payment
1.128 €/mo
Down payment10 % · 22.778 €
22.778 €204.999 € loan
Term
Total repayable338.354 €
Interest rate4.40 %
Representative estimate · Landomo is not a mortgage broker. · Rates updated April 2026