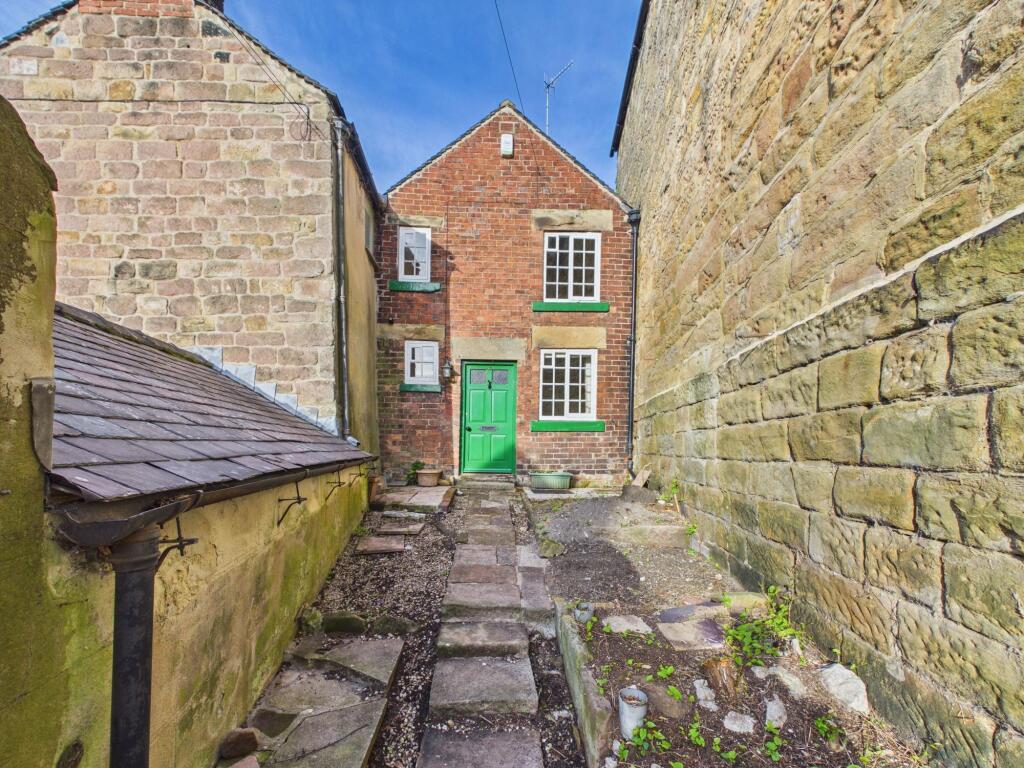
House for sale, 47 m²
Derbyshire Dales, Wirksworth
1 bedroom·1 bathroom
174.327 €
3.709 €/m²
Listed Sep 11, 2026
About this listing
Just off the centre of this popular and thriving town of Wirksworth, this attractive one bedroom character cottage is now being offered For Sale. This home, whilst requiring a scheme of modernisation and improvement, benefits from central heating and no upward chain. The accommodation comprises; living room, kitchen, utility area and a ground floor bathroom with a separate WC. On the first floor we have a good sized bedroom. Outside there is a cottage foregarden. Whilst there is no allocated parking available with this home, on street parking is available nearby on a first-come-first served basis and in the various car parks around the town, accessible via the Resident's Permit. Viewing Highly Recommended. Virtual Tour Available.
EPC Rating: G
Living Room
3.2m x 4.34m
A welcoming reception room with front-aspect, multi-paned windows overlooking the front garden. There is a built-in cupboard housing the gas and electricity meters and a useful understairs cupboard which provides useful household storage. There are TV and BT points, matching wall lights and an open fireplace with an attractive Adam's style wooden surround. A cottage door opens to reveal the stairs to the first floor and another door and leads through to the
Utility Area
1.19m x 1.51m
With space and plumbing for a washing machine, tumble dryer or under-counter fridge and worktop over. A step leads up to the
Kitchen
2.05m x 2.73m
With a traditional range of wall, base and drawer units with worktop over and inset stainless steel sink. There is a side aspect, multi-paned window and space and connection for an electric cooker. A door leads through to the
Bathroom
1.67m x 2.08m
With a two piece suite comprising of a panelled bath and a pedestal sink. There is a side aspect, multi-paned window. A door leads through to the
WC
1.24m x 2.05m
With a low flush WC and a door that leads through to the
Boiler Room
0.75m x 1.63m
Here we find the set up for the electric powered central heating system. The "Heatrae Sadia system" is a type of high-performance water heating system with a separate pressurised, hot water cylinder.
First Floor
The staircase from the living room arrives directly into
Bedroom
2.9m x 4.26m
A light and airy bedroom with stripped pine wooden flooring and an open vaulted ceiling with exposed timber purlins. There is a built in wardrobe with overhead cupboards and two multi-paned windows overlook the front garden and provide a good level of natural light.
Directional Notes
From our office on St John St, walk immediately across the road and take the first right turning onto Hammond Court where our property will be found immediately in front of you, as identified by our For Sale sign.
Garden
Entered via the wrought iron gate, stone steps lead up through the centre of this cottage garden which is fully enclosed and offers huge potential for those with green fingers! There is a brick-built former outhouse which provides additional storage for garden equipment etc.
What's included
Parking
Key Stats
Key Stats
TypeCottage
Living Area47 m²
Bedrooms1
Bathrooms1
Energy ClassG
HeatingElectric
MunicipalityDerbyshire Dales
Location
Map loading soon
Neighborhood data on demand
Nearby essentials will load when this section comes into view.
Listed on
Mortgage calculator
Estimated monthly payment
863 €/mo
Down payment10 % · 17.433 €
17.433 €156.894 € loan
Term
Total repayable258.956 €
Interest rate4.40 %
Representative estimate · Landomo is not a mortgage broker. · Rates updated April 2026