House for sale
Lancaster
3 bedrooms·2 bathrooms
425.706 €
Listed Sep 14, 2026
About this listing
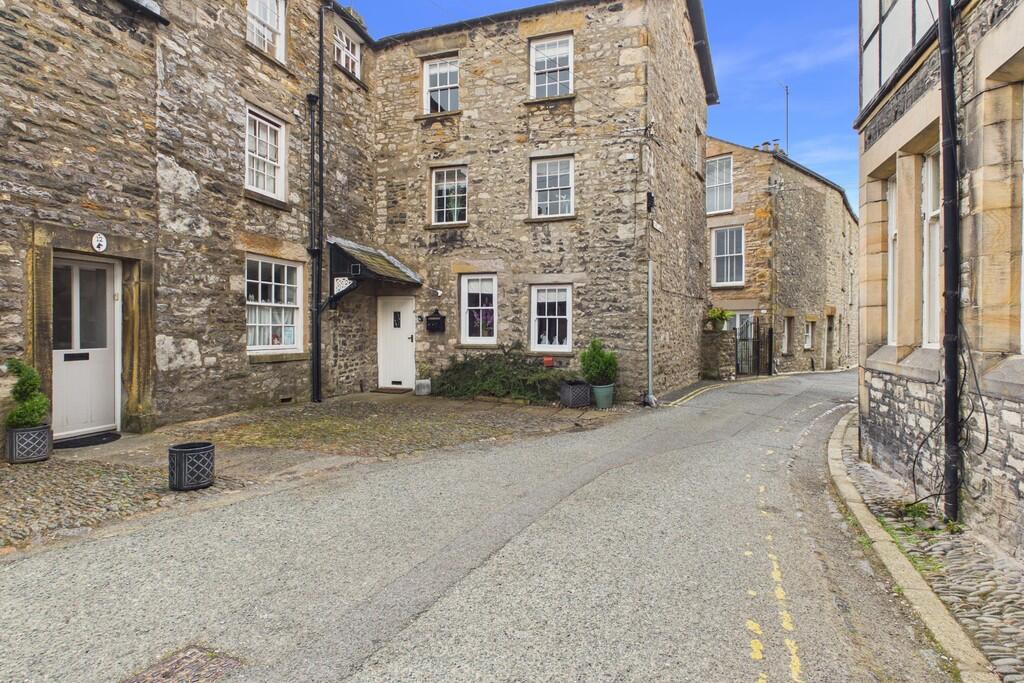
Description 16 Horse Market, Kirkby Lonsdale a truly one-of-a-kind property, 16 Horse Market seamlessly combines traditional character with an ultra-modern style, finished to an excellent standard and ready to move straight into. Ideally positioned in the heart of Kirkby Lonsdale, this charming home offers a unique blend of period features, contemporary finishes and cosy living spaces, creating a home that is both stylish and inviting.
Externally, the property retains its traditional appearance, with a charming cobbled driveway and rustic country-style entrance door. Stepping inside, a welcoming porch provides the perfect space for coats, boots and muddy shoes before leading directly into the impressive open-plan kitchen, dining and living area. Newly fitted throughout, the space combines clean, modern finishes with a warm and cosy atmosphere. Two attractive front-facing windows allow natural light to flood the room, while a beautiful fireplace, framed by an oak arch and set against a feature wall, provides a striking focal point and adds further character and individuality. Traditional wooden beams extend across the ceiling, enhancing the property's timeless appeal while sitting beautifully alongside the contemporary interior.
The staircase rises to the first floor and is beautifully illuminated by a charming window, with pristine finishes and carpeting creating a bright and welcoming transition between floors. Bedroom One is a spacious double bedroom with a modern style carried consistently throughout. Multiple built-in shelving areas provide useful additional storage and offer the perfect opportunity to display ornaments and personal belongings, allowing the room to be made truly your own.
The adjoining en-suite is a particularly luxurious feature of the property, beginning with a stylish frosted glass door that provides privacy before opening into an impressive contemporary bathroom. Stone-effect tiled flooring and walls create a sophisticated finish, complemented by a glass walk-in shower with elegant gold detailing. A bath, WC and wash basin complete the suite, while a deep-set LED mirror provides both practical lighting and cleverly concealed shelving for toiletries. A heated towel rail adds the finishing touch to this beautifully appointed space.
Continuing to the second floor, Bedroom Two is another bright and inviting double bedroom, featuring a large front-facing window which allows plenty of natural light into the room. Carpeted flooring adds warmth and comfort, creating a cosy yet contemporary atmosphere. Bedroom Three offers a similarly welcoming feel, with another well-proportioned double bedroom, excellent natural light and décor finished to the same high standard found throughout the property.
The family bathroom is another standout feature, thoughtfully designed with attention to every detail. A striking combination of warm wooden flooring and dark tiled walls introduces a further sense of luxury, complemented by a contemporary glass walk-in shower and a rear-facing window providing natural light.
Beautifully presented throughout and finished to an exceptional standard, 16 Horse Market is a truly unique home that effortlessly blends traditional charm with modern luxury. From its characterful exterior and original features to its stylish contemporary bathrooms and newly fitted open-plan living space, this is a property that is ready to move straight into and enjoy.
Ground Floor
Enterance 3' 1" x 6' 6" (0.95m x 2.00m)
Kitchen/Living area 17' 3" x 16' 1" (5.26m x 4.91m)
First Floor
Landing 4' 1" x 5' 2" (1.26m x 1.58m)
Bedroom One 18' 6" x 9' 3" (5.65m x 2.82m)
En-suite Bathroom 8' 11" x 5' 0" (2.74m x 1.54m)
Second Floor
Bedroom Two 9' 2" x 9' 4" (2.81m x 2.85m)
Bedroom Three 8' 11" x 9' 2" (2.73m x 2.81m)
Bathroom 5' 1" x 7' 8" (1.56m x 2.35m)
Landing 6' 4" x 3' 5" (1.94m x 1.05m)
Property Infomation
Tenure Freehold
Services Mains gas, water, drainage and electricity.
Energy Performance Certificate The full Energy Performance Certificate is available on our website and also at any of our offices.
Viewings Strictly by appointment with Hackney & Leigh.
What3Words ///retaliate.sneezing.flattens
Disclaimer
All permits to view and particulars are issued on the understanding that negotiations are conducted through the agency of Messrs. Hackney & Leigh Ltd. Properties for sale by private treaty are offered subject to contract. No responsibility can be accepted for any loss or expense incurred in viewing or in the event of a property being sold, let, or withdrawn. Please contact us to confirm availability prior to travel. These particulars have been prepared for the guidance of intending buyers. No guarantee of their accuracy is given, nor do they form part of a contract. *Broadband speeds estimated and checked by on 13/05/2026.
Anti-Money Laundering Regulations (AML) Please note that when an offer is accepted on a property, we must follow government legislation and carry out identification checks on all buyers under the Anti-Money Laundering Regulations (AML). We use a specialist third-party company to carry out these checks at a charge of £60.00 (inc. VAT) per individual or £50.00 (incl. vat) per individual, if more than one person is involved in the purchase (provided all individuals pay in one transaction). The charge is non-refundable, and you will be unable to proceed with the purchase of the property until these checks have been completed. In the event the property is being purchased in the name of a company, the charge will be £150 (incl. vat).
Key Stats
Key Stats
TypeTerraced house
Bedrooms3
Bathrooms2
HeatingGas Central
Location
Map loading soon
Neighborhood data on demand
Nearby essentials will load when this section comes into view.
Listed on
Mortgage calculator
Estimated monthly payment
2.108 €/mo
Down payment10 % · 42.571 €
42.571 €383.135 € loan
Term
Total repayable632.370 €
Interest rate4.40 %
Representative estimate · Landomo is not a mortgage broker. · Rates updated April 2026