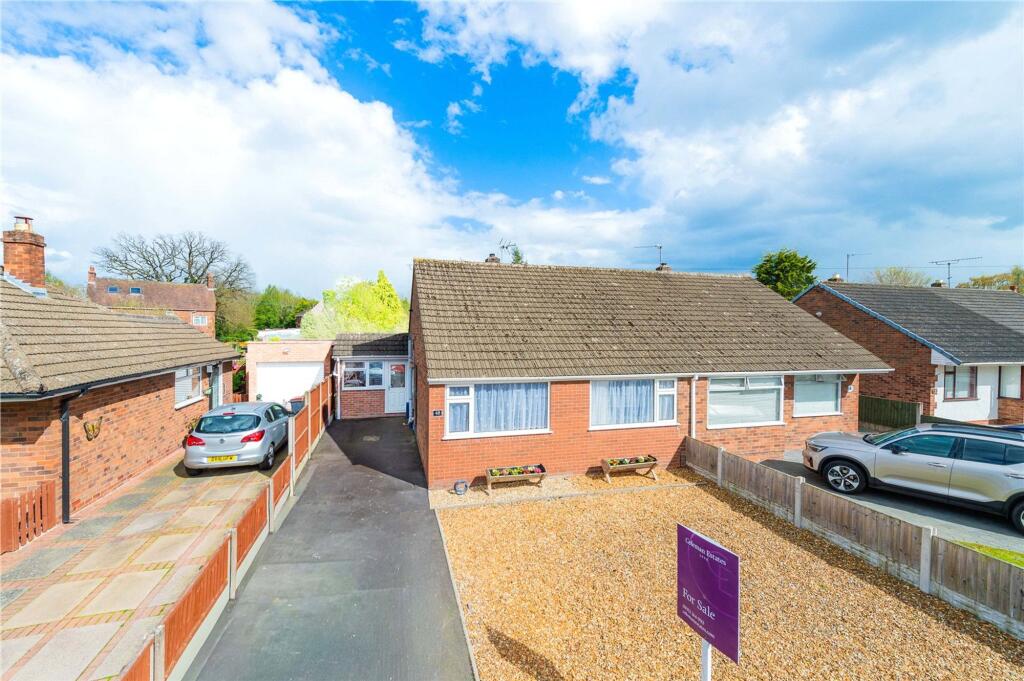
House for sale
Telford
3 bedrooms·2 bathrooms
283.286 €
Listed Apr 20, 2026
About this listing
Coleman Estates have great pleasure in offering for sale this spacious and well-presented semi-detached bungalow, tucked away in a peaceful cul-de-sac in Leegomery.
There is a range of amenities within walking distance, such as a GP surgery and convenience store, and the towns of Hadley and Wellington are 1 mile and 2 miles away respectively, with Wellington having a train station. There are some lovely walks on the doorstep, such as Apley Woods and The Silkin Way. For a range of high street stores and leisure facilities, Telford town centre is just over 5 miles away via the A442. The M54 and A518 are also within easy reach.
Set back from the road behind a low-maintenance gravelled area and long driveway, the bungalow benefits from full gas central heating and offers a surprising amount of space for a property of this type. With a number of layout options, the property is currently arranged as follows: entrance hallway, leading into a good-sized lounge, with fireplace and French doors opening onto the rear garden. Next to the lounge is a modern kitchen/dining room, with a fitted oven, hob and extractor, integral fridge-freezer and a range of base and wall units in neutral cream. A useful separate utility room houses the laundry appliances, frees up kitchen space and has an outside door for convenience. The master bedroom boasts an EN-SUITE shower room, rare for such a property. Bedrooms two and three are further doubles and are served by the main bathroom, which comprises a white suite of corner shower, basin and WC.
To the rear of the property is a neat, low-maintenance garden, presently hard-landscaped.
A rare opportunity and early viewings are strongly advised, to appreciate all that this home has to offer and avoid disappointment.
EPC Rating: D
Lounge
Dimensions: 5.46m x 3.25m.
Kitchen/Dining Room
Dimensions: 4.65m x 3.12m.
Utility Room
Dimensions: 2.57m x 2.3m.
Master Bedroom
Dimensions: 5.3m x 2.57m.
Bedroom Two
Dimensions: 3.56m x 3.25m.
Bedroom Three
Dimensions: 3.56m x 2.72m.
Bathroom
Dimensions: 2.18m x 1.9m.
What's included
Garden
Parking
TypeSemi-detached house
Bedrooms3
Bathrooms2
Energy ClassD
HeatingAsk Agent
Location
Map loading soon
Neighborhood data on demand
Nearby essentials will load when this section comes into view.
Listed on
Mortgage calculator
Estimated monthly payment
1.403 €/mo
Down payment10 % · 28.329 €
28.329 €254.957 € loan
Term
Total repayable420.810 €
Interest rate4.40 %
Representative estimate · Landomo is not a mortgage broker. · Rates updated April 2026