House for sale
Uttlesford, Beaumont Park, Great Dunmow
3 bedrooms·2 bathrooms
562.477 €
Listed Nov 5, 2026
About this listing
The Lysander is a wonderful detached three bedroom home designed with modern living in mind.
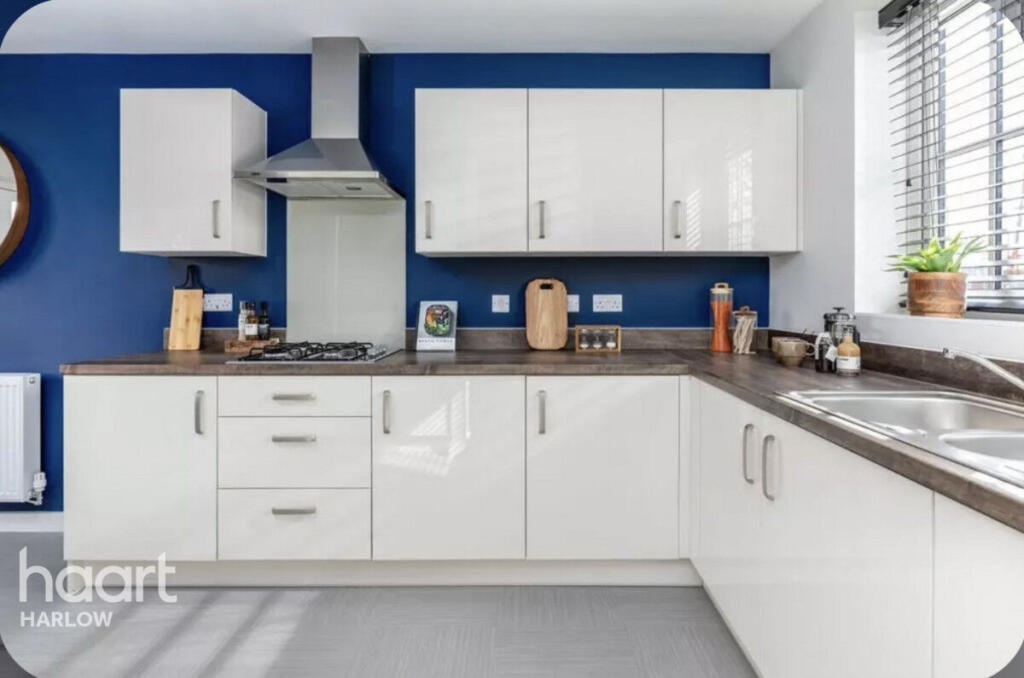
This beautifully laid-out home offers bright and spacious interiors throughout. The open-plan kitchen dining creates the perfect setting for relaxing or entertaining, while the separate family lounge is bright with dual aspect.
One Bedroom enjoys the added luxury of a private en suite, while bedroom two and three are contemporary fand modern. .
Set within the desirable market town of Great Dunmow, The Lysander offers more than just a home—it offers a lifestyle. Residents can enjoy excellent local amenities including shops, cafés, restaurants, supermarkets and leisure facilities, along with convenient transport links via the A120 and nearby train stations for easy access to London. With well-regarded schools, a welcoming community, and a 10-year warranty plus insurance protection for added peace of mind, The Lysander is the perfect place to call home.
Contact us today to arrange a viewing and discover everything this home has to offer.
Entrance Door To
Hallway
Kitchen / Diner
15'4" x 11'5" (4.69m x 3.50m)
Living Room
16'6" x 10'10" (5.05m x 3.31m)
Study
6'9" x 6'5" (2.06m x 1.98m)
Bedroom One
12'6" x 11'4" (3.83m x 3.47m)
Ensuite Shower Room
Bedroom Two
12'5" x 9'5" (3.80m x 2.88m)
Bathroom
7'0" x 6'2" (2.15m x 1.90m)
Rear Garden
Two Parking Spaces
Agents Note
All measurements are approximate and provided for guidance only.
Disclaimer
haart offer a professional, ARLA accredited Lettings and Management Service. If you are considering renting your property in order to purchase, are looking at buy to let or would like a free review of your portfolio, please call the Lettings Manager on the above number.
haart is the seller's agent for this property. Your conveyancer is legally responsible for ensuring any purchase agreement fully protects your position. We make detailed enquiries of the seller to ensure the information provided is as accurate as possible. Please inform us if you become aware of any information being inaccurate.
Photos in this listing may be digitally enhanced or altered for illustrative or marketing purposes. Where applicable, furniture, decoration, landscaping or other features shown may not reflect the property in its current form. Please refer to the description and ask the agent to confirm the current condition and features before relying on any image.
What's included
Garden
Parking
TypeDetached house
Bedrooms3
Bathrooms2
HeatingAsk Agent
MunicipalityUttlesford
Location
Map loading soon
Neighborhood data on demand
Nearby essentials will load when this section comes into view.
Listed on
Mortgage calculator
Estimated monthly payment
2.785 €/mo
Down payment10 % · 56.248 €
56.248 €506.229 € loan
Term
Total repayable835.539 €
Interest rate4.40 %
Representative estimate · Landomo is not a mortgage broker. · Rates updated April 2026