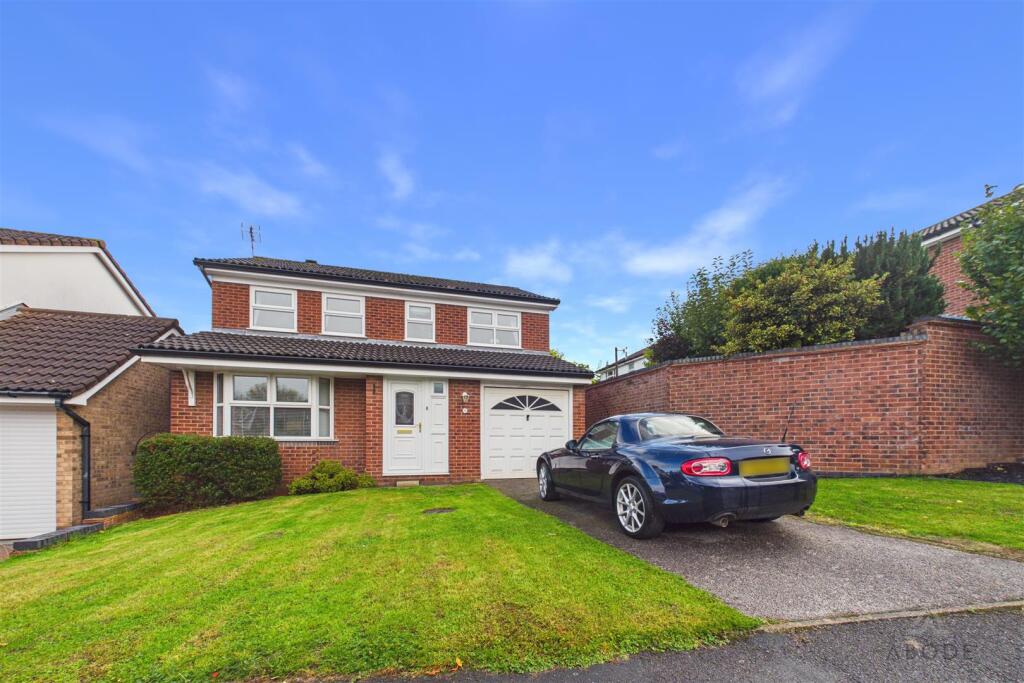
House for sale, 114 m²
Derby, Castle Donington
4 bedrooms·2 bathrooms
418.020 €
3.667 €/m²
Listed Oct 13, 2026
About this listing
**** PERFECT FAMILY HOME WITH CONSERVATORY **** Detached property offered for sale with no upward chain and in brief offering a porch and hall, guest cloakroom, lounge and dining room, fitted kitchen and a conservatory. Four good size first floor bedrooms, en suite shower room and a family bathroom, Front and rear gardens drive and a single garage.
Porch - Upvc double glazed entrance door into the hall, radiator and doors to -
Cloakroom - Low flush wc, wash hand basin, upvc double window and radiator.
Hall - Stairs to the first floor, radiator and doors to -
Lounge - Gas coal effect fire with Adams style surround, radiator and upvc double glazed window. Double doors to the dining room.
Dining Room - Radiators patio doors to the conservatory and a door to the kitchen.
Kitchen Diner - Fitted wall mounted, base and drawer units with work surfaces and a sink and drainer unit. Rangenaster cooker with extractor hood, dishwasher and plumbing for a washing machine. Two upvc double glazed windows, storage cupboard and a door to the side.
Conservatory - Upvc double glazed windows and doors onto the garden.
First Floor Landing - Loft access, airing cupboard and doors to -
Bedroom - Upvc double glazed windows to the front, radiator and a door to the en suite.
En Suite - Shower, wash hand basin, radiator, low flush wc and a upvc double glazed window.
Bedroom - Upvc double glazed window and radiator.
Bedroom - Upvc double glazed window and radiator.
Bedroom - Upvc double glazed window and radiator.
Bathroom - Panel enclosed bath with a mixer tap and shower attachment, low flush wc, wash hand basin, radiator and upvc double glazed window.
Outside - Enclosed rear garden with a lawn and paved patio. Front lawn and a driveway. Single garage.
What's included
Garden
Parking
TypeDetached house
Living Area114 m²
Bedrooms4
Bathrooms2
HeatingAsk Agent
Location
Map loading soon
Neighborhood data on demand
Nearby essentials will load when this section comes into view.
Listed on
Mortgage calculator
Estimated monthly payment
2.070 €/mo
Down payment10 % · 41.802 €
41.802 €376.218 € loan
Term
Total repayable620.954 €
Interest rate4.40 %
Representative estimate · Landomo is not a mortgage broker. · Rates updated April 2026