House for sale
Dudley
5 bedrooms·3 bathrooms
1.516.212 €
Listed Sep 10, 2026
About this listing
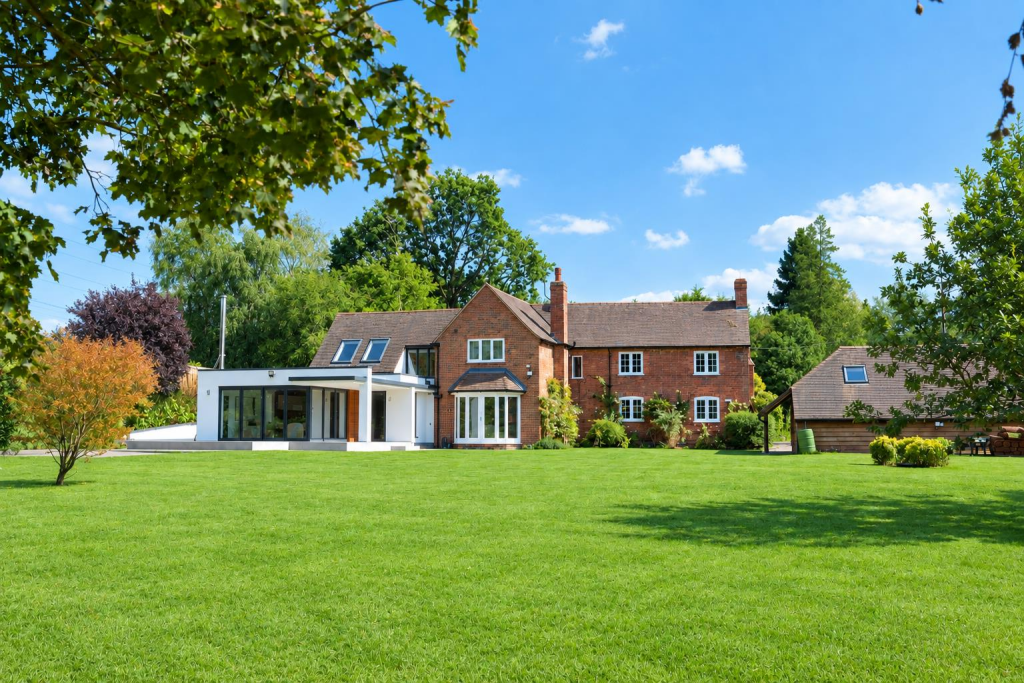
Welcome to The Pound, a beautiful combination of both modern and traditional, presented in this five bedroom detached family home located in Chaddesley Corbett.
Having double height windows with oak frames and a bespoke oak and glass staircase, the entrance to the property is an impressive statement and continues throughout. The open plan kitchen living space with corner bifold doors, high specification appliances and a large dining area with private patio is an excellent entertaining space; the full height wine fridge and conveniently placed utility is ideal when hosting.
A separate living room with oak beams and views out onto the garden provides a lovely space to unwind after a long day, and to enjoy during the colder months. The ground floor also benefits from a double bedroom, shower room and a further w.c.
On the first floor, the spectacular principal suite offers breath-taking views of the surrounding countryside, large fitted wardrobes and is open plan into the ensuite bathroom with a freestanding bath and large shower. There are a further two double bedrooms, another that is currently used as a dressing room and a further house bathroom.
The extensive garden with lawns, raised tiled patio and wildlife pond with waterfall and wisteria covered pergola seating area is perfect for large gatherings with friends and family, and to create an area with play equipment for children to enjoy.
The popular village of Chaddesley Corbett offers a variety of amenities including various pubs and eateries, a GP surgery and many scenic countryside walks, along with being just a short drive from the towns of Bromsgrove and Kidderminster. For those that commute to and from work, the local motorway networks are just a short drive away, the closest being Junction 1 of the M42 to the north.
Viewings are highly recommended and can be arranged via our Hagley branch.
Approach - Approached via gated gravel driveway offering parking for multiple vehicles, mature planter bed borders and pathway through to the garden.
Entrance Hall - With floor to ceiling double glazed oak framed windows, tiled flooring throughout with underfloor heating, oak staircase to the first floor landing with glass banister and door into downstairs cloakroom. Further doors lead through to:
Kitchen Living Space - 6.6 max 3.8 min x 15.2 max 3.0 min (21'7" max 12'5 - With bifold doors to the side leading to a private patio area, four double glazed windows to the rear and corner bifolds out to the garden. There is tiled flooring throughout with underfloor heating, feature log burner and ample space for both dining and living furniture. The kitchen features bespoke wall and base units with a granite worksurface over, breakfast bar and a one and a half bowl stainless steel sink with a Hydro Zip mixer tap. Integrated appliances include a dishwasher, full height wine fridge, Bora induction hob with integrated extractor fan and various Miele appliances such as a fridge freezer, oven, microwave, warming drawer and coffee machine.
Utility - 2.2 max 3.3 max (7'2" max 10'9" max) - With Velux sky lantern overhead, tiled flooring with underfloor heating and fitted wall and base units. There is a one and a half bowl stainless steel sink with drainage, integrated fridge freezer and space and plumbing for white goods.
Living Room - 4.1 max 3.9 min x 6.2 max 1.7 min (13'5" max 12'9" - With French doors to the rear, window to the side, central heating radiator, overhead character beams and feature fireplace.
Hallway - With double glazed window to front, central heating radiator and storage cupboard with shelving. Doors lead to:
Bedroom - 3.0 max 2.9 min x 4.0 max 1.2 min (9'10" max 9'6" - With dual aspect double glazed windows to front and side, central heating radiator and overhead spotlights.
Shower Room - With double glazed window to rear, chrome heated towel radiator and tiling to floor and walls. There is a w.c., vanity sink and corner shower cubicle with hand held shower.
W.C. - With double glazed window to rear, chrome heated towel radiator, tiling to floor and walls, w.c. and hand wash basin.
First Floor Landing - With apex double glazed window with oak frame to front, bespoke oak and glass staircase and original feature fireplace. There is access to the loft via hatch, an airing cupboard and doors leading to:
Principle Suite - 10.3 max 3.4 min x 6.2 max (into fitted wardrobes) - With dual aspect double glazed windows to sides and two Velux skylights, central heating radiator and spotlights overhead. There are large sliding door wardrobes with shelving and clothes rails and a beautiful walk in ensuite. The ensuite comprises tiling to walls and floor with underfloor heating, a towel radiator, floating vanity sink with storage, bath with hand held shower and a large shower cubicle with drench head over. Door leads through into the w.c. with window to side and tiled flooring.
Bedroom Two - 3.1 max 2.9 min x 3.9 max 1.4 min (10'2" max 9'6" - With dual aspect double glazed windows and central heating radiator.
Bedroom Three - 3.0 x 3.4 (9'10" x 11'1") - With double glazed window to side and central heating radiator.
Bedroom Four - 3.3 x 2.9 (10'9" x 9'6") - With double glazed window to side, central heating radiator and fitted storage. This space is currently set up to be used as a dressing room.
Bathroom - With double glazed window to rear, central heating radiator and heated towel radiator. There is tiling to the floor and walls, a low level w.c., vanity sink with storage and a fitted bath with hand held shower and drench head over.
Garage - 5.3 x 2.5 (17'4" x 8'2") - With solid oak doors to front.
Gym/ Office - 5.1 x 2.7 (16'8" x 8'10") - With Velux skylight overhead, oak flooring and glass door to front.
Carport - 2.9 x 5.1 (9'6" x 16'8") - With opening into the store.
Store - Accessed via the workshop with lighting points.
Garden - A substantial garden with large lawned area, raised tiled patio and various mature shrubs and trees. There is an established pond with waterfall feature and paved seating area with a wisteria covered pergola, apple trees and views of the neighbouring fields.
Tenure - Freehold - References to the tenure of a property are based on information supplied by the seller. We are advised that the property is freehold. A buyer is advised to obtain verification from their solicitor.
Council Tax - Tax band is G.
Money Laundering Regulations - In order to comply with Money Laundering Regulations, from June 2017, all prospective purchasers are required to provide the following - 1. Satisfactory photographic identification. 2. Proof of address/residency. 3. Verification of the source of purchase funds. In the absence of being able to provide appropriate physical copies of the above, Grove Properties Group reserves the right to obtain electronic verification.
Referral Fees - We can confirm that if we are sourcing a quotation or quotations on your behalf relevant to the costs that you are likely to incur for the professional handling of the conveyancing process. You should be aware that we could receive a maximum referral fee of approximately £175 should you decide to proceed with the engagement of the solicitor in question. We are informed that solicitors are happy to pay this referral fee to ourselves as your agent as it significantly reduces the marketing costs that they have to allocate to sourcing new business. The referral fee is NOT added to the conveyancing charges that would ordinarily be quoted.
We can also confirm that if we have provided your details to Infinity Financial Advice who we are confident are well placed to provide you with the very best possible advice relevant to your borrowing requirements. You should be aware that we receive a referral fee from Infinity for recommending their services. The charges that you will incur with them and all the products that they introduce to you will in no way be affected by this referral fee. On average the referral fees that we have received recently are £218 per case.
The same also applies if we have introduced you to the services of our panel of surveyors who we are confident will provide you with a first class service relevant to your property needs. We will again receive a referral fee equivalent to 10% of the fee that you pay capped at £200.00 This referral fee does not impact the actual fee that you would pay had you approached any of the panel of surveyors directly as it is paid to us as an intermediary on the basis that we save them significant marketing expenditure in so doing. If you have any queries regarding the above, please feel free to contact us.
What's included
Garden
Parking
Key Stats
Key Stats
TypeDetached house
Bedrooms5
Bathrooms3
HeatingGas Central
Location
Map loading soon
Neighborhood data on demand
Nearby essentials will load when this section comes into view.
Listed on
Mortgage calculator
Estimated monthly payment
7.508 €/mo
Down payment10 % · 151.621 €
151.621 €1.364.591 € loan
Term
Total repayable2.252.278 €
Interest rate4.40 %
Representative estimate · Landomo is not a mortgage broker. · Rates updated April 2026