House for sale
Swansea
2 bedrooms·1 bathroom
299.184 €
Listed Mar 19, 2026
About this listing
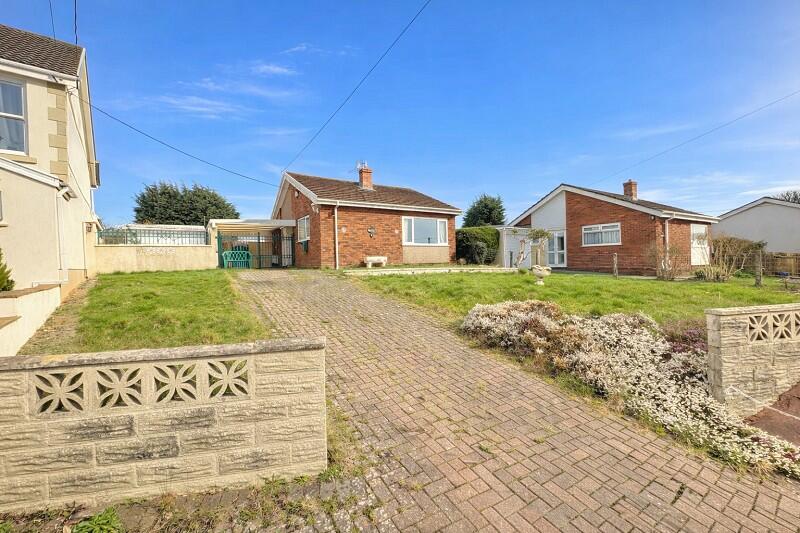
A two-bedroom detached bungalow set on a generous plot, benefiting from both front and rear gardens.
The accommodation briefly comprises an entrance hall, lounge, kitchen, two bedrooms, wet room and conservatory. The property would benefit from modernisation but offers excellent potential for improvement and the possibility to extend (subject to the necessary planning permissions).
Situated on a sizeable plot, this property presents an exciting opportunity for buyers looking to create a home tailored to their own taste and requirements.
Located in the highly desirable village of Three Crosses on the edge of the stunning Gower Peninsula, the area offers the perfect blend of countryside living and everyday convenience. Surrounded by beautiful rural scenery and within easy reach of some of Gower's most renowned beaches, it's an ideal location for those who enjoy outdoor living while still needing good access to Swansea and the M4 corridor.
The village itself benefits from a strong community feel, a popular local primary school, village shop and traditional pubs, making it particularly attractive to families and professionals alike. Combining a peaceful village setting with excellent connectivity and access to the Gower's award-winning coastline, Three Crosses remains one of the most sought-after locations in the Swansea area.
Sold with no chain.
Ground Floor
Entrance Hall
3.60m x 2.40m (11' 10" x 7' 10")
UPVC door to side, storage cupboard, loft access, radiator.
Lounge
4.70m x 3.00m (15' 5" x 9' 10")
Double glazed window to front, gas fire place, radiator.
Kitchen
4.30m x 2.70m (14' 1" x 8' 10")
Range of wall and base units with tile splash back, space for cooker, stainless steel sink, plumbing for washing machine, tiled floor, double glazed window to rear and side, UPVC door to rear, radiator.
Bedroom 1
3.50m x 2.90m (11' 6" x 9' 6")
Fitted wardrobes, double glazed window to side, radiator.
Bedroom 2
3.00m x 3.00m (9' 10" x 9' 10")
Double glazed window to rear, fitted wardrobes, radiator.
Shower Room
2.00m x 1.40m (6' 7" x 4' 7")
Wet room including; shower, wash hand basin, low level W.C, extractor fan, frosted double glazed window to side.
External
Situated on a large plot, the property has sizeable front and rear gardens, driveway for multiple vehicles.
What's included
Garden
Parking
TypeDetached house
Bedrooms2
Bathrooms1
HeatingAsk Agent
Location
Map loading soon
Neighborhood data on demand
Nearby essentials will load when this section comes into view.
Listed on
Mortgage calculator
Estimated monthly payment
1.481 €/mo
Down payment10 % · 29.918 €
29.918 €269.266 € loan
Term
Total repayable444.428 €
Interest rate4.40 %
Representative estimate · Landomo is not a mortgage broker. · Rates updated April 2026