House for sale
Swindon
1 bedroom·1 bathroom
239.765 €
Listed Jun 27, 2026
About this listing
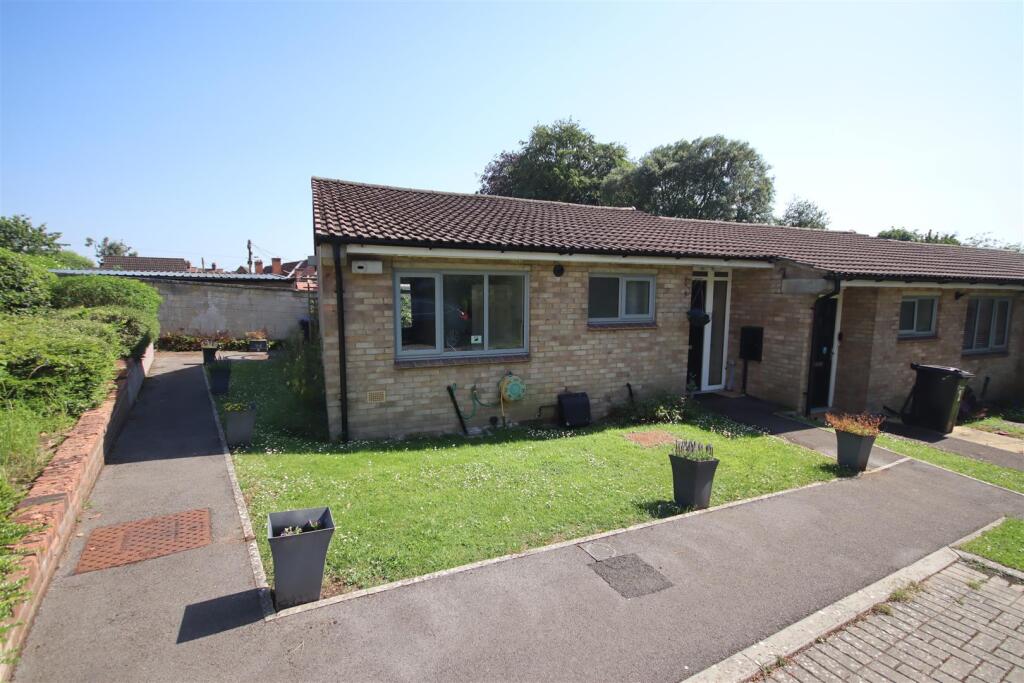
A rare opportunity to purchase a one bedroom end terrace bungalow set in an enviable position within a small quiet cul-de-sac adjacent to John Coles Park and just a short walk from the town centre and mainline station. The accommodation offers a useful entrance hall, inner hall, an open plan living space with kitchen area and sitting room, double bedroom with built-in wardrobes and bathroom with a white suite and over bath shower. Other benefits include double glazing and gas central heating. There is a small low maintenance garden to the rear and immediately to the front is an allocated parking space.
Situation - The property is conveniently located on the northern side of town just a short walk from the town centre, mainline rail station and the picturesque John Coles Park with its bandstand. Highly regarded senior schools and a junior school are also close by. M4 J.17 is c.4 Miles north providing swift commuting access to the larger centres of Bristol, Bath and Swindon.
Accommodation Comprising: - Double glazed door and obscure double glazed full height side panel to:
Entrance Hall - Radiator. Wood laminate flooring. Door to:
Inner Hall - Wood laminate flooring. Cupboard. Doors to:
Open Plan Living Space - Comprising of:
Kitchen - Double glazed window to front. Range of drawer and cupboard base units and matching wall mounted cupboards. Rolled edge worksurfaces and inset one and a half bowl single drainer stainless steel sink unit with chrome mixer tap. Built-in stainless steel gas hob and electric oven with stainless steel extractor over. Space and plumbing for washing machine. Space for fridge freezer. Wall mounted gas fired combination boiler.
Sitting/Dining Room - Double glazed window to side. Two double glazed windows to rear. Radiator. Wood laminate flooring. Double glazed door to rear.
Bedroom - Double glazed window to rear. Radiator. Two built-in double wardrobes. Wood laminate flooring.
Bathroom - Obscure double glazed window to front. Radiator. Panelled bath with chrome mixer tap and separate shower over. Pedestal wash basin with chrome mixer tap. Close coupled WC. Tiling to principal area. Extractor. Light and shaver point.
Outside -
Front Garden - Laid to lawn with path to front door. Views over shared green space and the park beyond.
Rear Garden - Enclosed by timber fencing. Paved seating area with wooden pergola over. Path leading to gated access. Remainder laid to gravel.
Parking - There is an allocated parking space immediately to the front.
Directions - From the town centre proceed through the railway arches leading out of town along the one way system into Marshfield Road. Keep in the right hand lane and bear right into Park Lane continue to the roundabout take a left onto Malmesbury Road. Parklands Gardens is the first turning on the left hand side.
What's included
Terrace
Garden
TypeBungalow
Bedrooms1
Bathrooms1
HeatingAsk Agent
Location
Map loading soon
Neighborhood data on demand
Nearby essentials will load when this section comes into view.
Listed on
Mortgage calculator
Estimated monthly payment
1.187 €/mo
Down payment10 % · 23.977 €
23.977 €215.788 € loan
Term
Total repayable356.161 €
Interest rate4.40 %
Representative estimate · Landomo is not a mortgage broker. · Rates updated April 2026