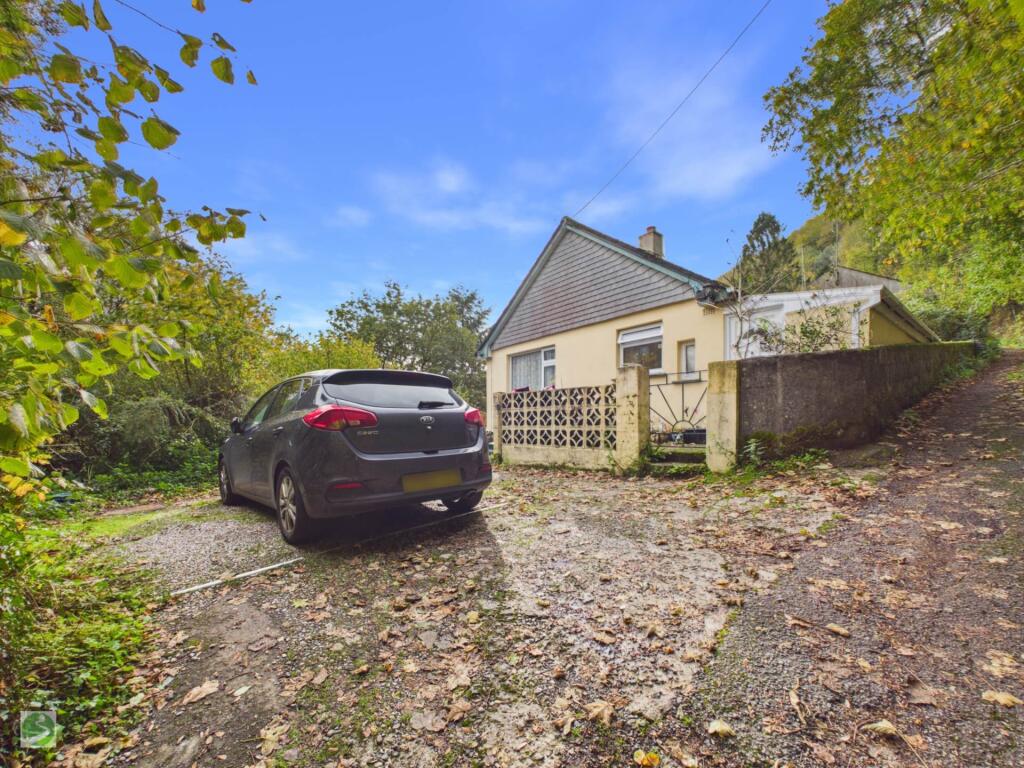
House for sale, 62 m²
Duloe, Cornwall
2 bedrooms·1 bathroom
330.172 €
5.325 €/m²
Listed Oct 30, 2026
About this listing
Nestled in a tranquil and private woodland setting between Looe and Duloe, this detached bungalow presents a rare opportunity to acquire a peaceful retreat in the heart of Cornwall`s stunning countryside. Surrounded by mature trees and established shrubs, the property enjoys a wonderful sense of seclusion and natural beauty, making it an ideal home for those seeking tranquillity without sacrificing convenience.
Approached via a driveway offering parking for several vehicles, the bungalow is set back from the road, ensuring privacy and a serene atmosphere. The driveway leads to a garage equipped with power, perfect for storage or use as a workshop, with an attached shed to the rear providing additional space for tools and garden equipment.
Upon entering, you are welcomed by a quaint entrance porch that leads into an inner hallway, from which all principal rooms are accessed. The living room is a particular highlight, featuring large windows that frame picturesque views of the surrounding woodland. These windows flood the space with natural light, creating a warm and inviting atmosphere that is perfect for relaxing or entertaining. The room`s generous proportions offer ample space for comfortable seating and furnishings, allowing you to make the most of the peaceful outlook.
The kitchen/diner has a range of fitted cabinets, providing ample storage and workspace. At its heart sits a traditional Rayburn cooker, which not only serves as a charming focal point but also provides heating to two radiators, adding to the cosy ambiance of the home. Adjacent to the kitchen is a utility porch, housing washing machines and additional appliances, with a further door leading to a utility area that offers direct access to the rear outdoor space. This practical layout is ideal for managing everyday tasks and provides convenient access to the rear outside space.
The two bedrooms are both doubles and each offer space for wardrobes and furnishings thus allowing you to personalise the rooms to suit your needs. The wet room is fully tiled and designed with accessibility in mind, complemented by a separate W.C, providing convenience and flexibility for residents and guests alike.
Outside, the property`s grounds are a true haven for gardening enthusiasts and nature lovers. The sloping woodland garden presents an excellent opportunity to create a beautiful natural retreat. Steps lead down through the established trees and shrubs towards the river, offering a peaceful setting to enjoy the sights and sounds of the countryside. The varied levels and natural contours of the land lend themselves perfectly to the development of winding pathways, secluded seating areas, and thoughtfully designed planting schemes, all while preserving the character and charm of the existing woodland environment.
This bungalow offers a wonderful blank canvas for those wishing to put their own mark on a property. While the accommodation is comfortable and practical as it stands, there is ample scope to update and modernise the interior to create a bespoke home that reflects your personal style and requirements.
In summary, this detached bungalow in Tregarland, is a rare find, combining a tranquil rural location with practical and comfortable accommodation. Its private woodland setting, generous living spaces, and versatile outdoor areas make it an ideal home for those seeking a peaceful lifestyle in one of Cornwall`s most picturesque regions. Whether you are looking for a permanent residence, a holiday retreat, or a project to create your dream home, this property offers tremendous potential in a truly special setting.
Accommodation
Utility porch, kitchen/diner, hallway, wet room, separate WC, two double bedrooms, living room and entrance porch.
Gardens
The sloping woodland provides an excellent opportunity for gardening enthusiasts to create a beautiful natural retreat. Steps lead down through the established woodland towards a river at the bottom.
Parking/Garage
Driveway providing parking for several vehicles, with a garage benefiting from power and an attached shed to the rear.
Tenure
Freehold.
Services
Mains electricity and water. Private drainage.
Heating
The property has a coal-fired Rayburn cooker, which also provides heating to the radiators. Hot water is supplied by an immersion heater.
Windows
uPVC double glazed windows and single glazed wooden windows.
Construction
Block/brick cavity.
Loft
Un boarded with a fitted ladder.
Telephone/Broadband
Broadband connected.
Flood Risk
The property is in Flood Zones 2 and 3; as the bottom of the garden is adjacent to the river. (source: Cornwall Interactive Mapping).
Conservation Area
No.
Area Of Outstanding Natural Beauty
No.
Planning
There are no applications shown on the Cornwall Council Planning website in relation to this property. Source: .
Fixtures and Fittings
Freestanding oven and hob a Rayburn cooker, and carpets.
Agents Note
Due to the age and construction of the property a mundic test has been undertaken. The property has been assigned to class A1 which is considered to be mortgageable subject to normal conditions.
Directions
From East Looe, proceed along Station Road out of Looe and take Sandplace Road, which runs parallel to the Looe Valley Line. Continue towards Sandplace, following the road alongside the East Looe River and railway line. As you approach Sandplace , pass Sandplace railway station and continue to the road junction just beyond the station. Turn right just before the bridge .
Continue for approximately 250 metres until you reach the bridge. Cross the bridge and take the first left, heading uphill. Tor View is a short distance up the hill on your left hand side.
what3words /// shoving.monorail.required
Notice
IMPORTANT NOTE: Messrs Seasons Estate Agents Ltd for themselves and for the vendors or lessors of this property whose agents they are give notice that: these particulars are set out as a general outline only for the guidance of intended purchasers or lesses, and do not constitute part of, an offer or contract; all descriptions, dimensions, floor plans, reference to condition and necessary permissions for use and occupation, and other details are given without responsibility and any intending purchasers or tenants should not rely on them as statements or representations of fact but must satisfy themselves by inspection or otherwise as to the correctness of each of them; no person in the employment of Messrs Seasons Estate Agents Ltd has any authority to make or give any representation or warranty whatsoever in relation to this property.
What's included
Garage
TypeDetached house
Living Area62 m²
Bedrooms2
Bathrooms1
HeatingDouble Glazing, Central
MunicipalityDuloe
Location
Map loading soon
Neighborhood data on demand
Nearby essentials will load when this section comes into view.
Listed on
Mortgage calculator
Estimated monthly payment
1.635 €/mo
Down payment10 % · 33.017 €
33.017 €297.155 € loan
Term
Total repayable490.459 €
Interest rate4.40 %
Representative estimate · Landomo is not a mortgage broker. · Rates updated April 2026