House for sale, 112 m²
London
3 bedrooms·2 bathrooms
1.417.686 €
12.658 €/m²
Listed Sep 30, 2026
About this listing
A three-bedroom period house on Inderwick Road in Crouch End, offering approximately 1,201 sq ft across two floors with a south-west-facing rear garden and no onward chain. Family-owned for over 60 years, the house retains period character and now offers the next owner the opportunity to modernise, rework the layout and explore further potential, subject to the necessary consents.
The Home
The house has been in the same family for over 60 years, something increasingly uncommon for homes of this type in the area. That long ownership is reflected in the fact that the property has not been heavily reworked, leaving much of its original character and giving the next owner a genuine opportunity to shape it around their own needs.
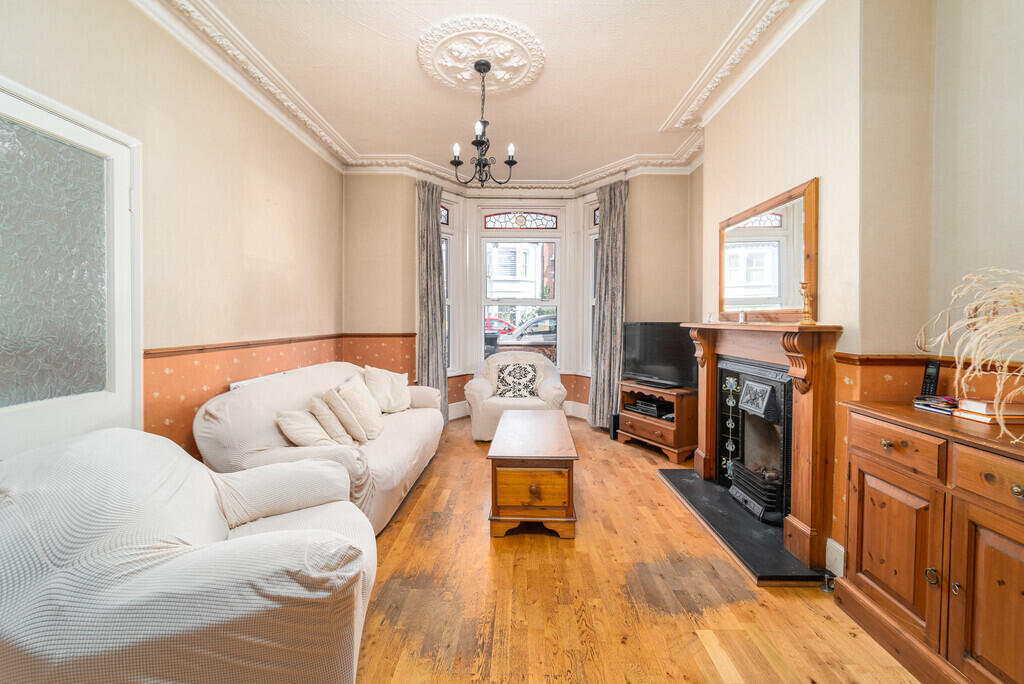
At the front, the bay-windowed reception has decorative cornicing, ceiling detailing, stained-glass features and the original fireplace. The room opens through into the dining area, creating a long connected living space with wood flooring running through much of the ground floor.
The existing arrangement continues towards the rear of the house, where the floorplan shows a kitchen, a ground-floor bedroom and a shower room. For a buyer approaching the property as a refurbishment project, the layout provides plenty to work with rather than requiring them to adapt somebody else's recent renovation.
Upstairs, the front bedroom spans the width of the house and sits behind the bay window, with cornicing and a fireplace forming part of the room's period character. A further bedroom sits towards the rear, alongside the bathroom and separate WC. The additional first-floor kitchen occupies a room that would typically be used as the third bedroom and was adapted by the current owners for their own use, giving a buyer the option to reinstate a more traditional three-bedroom first-floor arrangement as part of any refurbishment.
Outside, the private rear garden has a verified south-west orientation, with a paved central area, planting to either side and established trees towards the boundaries. It is a useful outside space in its current form while also giving a buyer scope to rethink how the rear of the house and garden work together as part of a wider renovation.
There is also potential to investigate extending into the loft, subject to planning and any other required consents. Combined with the chain-free position, this is a house aimed at buyers looking beyond the current finish and towards what they could create.
The Neighbourhood
Inderwick Road sits on the eastern side of Crouch End, within easy reach of the Broadway and the independent shops, cafés and restaurants that give the area much of its character. Day-to-day shopping is well covered by Waitrose & Partners and M&S Simply Food, while the area retains long-standing local names such as Dunn's Bakery. For coffee and brunch, Beam and Sourdough Sophia - Crouch End are established nearby choices, with restaurants including Paesan Crouch End and Melange Restaurant around the Broadway and Topsfield Parade.
For families, Weston Park Primary School is approximately 0.1 miles from the house. Hornsey School for Girls is particularly close, being located on Inderwick Road itself, while Rokesly Junior School is on nearby Rokesly Avenue. Get Information About Schools
Priory Park and Stationers Park provide useful local green space, while Crouch End Broadway remains the main hub for shops, food and everyday amenities.
Harringay station is approximately 0.6 miles away and provides Great Northern services towards Moorgate, with connections through Finsbury Park.
Material Information
Tenure: Freehold
Council Tax: Band D
Local Authority: London Borough of Haringey
What's included
Garden
Fireplace
TypeTerraced house
Living Area112 m²
Bedrooms3
Bathrooms2
HeatingGas Central
Location
Map loading soon
Neighborhood data on demand
Nearby essentials will load when this section comes into view.
Listed on
Mortgage calculator
Estimated monthly payment
7.020 €/mo
Down payment10 % · 141.769 €
141.769 €1.275.917 € loan
Term
Total repayable2.105.920 €
Interest rate4.40 %
Representative estimate · Landomo is not a mortgage broker. · Rates updated April 2026