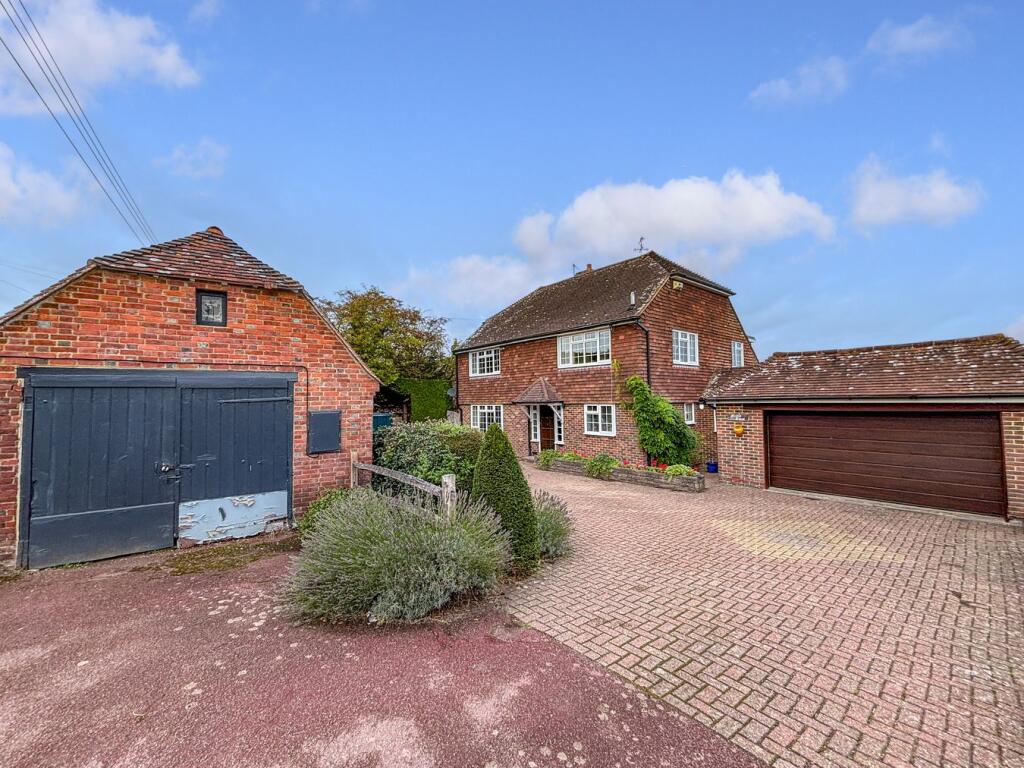
House for sale
Brighton
5 bedrooms·3 bathrooms
888.784 €
Listed Oct 12, 2026
About this listing
A substantial and deceptively spacious detached property offering generous and versatile accommodation arranged over three floors, enjoying stunning, far-reaching and uninterrupted rural views. The main accommodation begins with an entrance hall leading to a spacious sitting room featuring an attractive double-sided fireplace, with archways opening through to the dining room to create a wonderful sense of flow between the living spaces. The modern kitchen/breakfast room provides access to an elevated sun terrace, an ideal spot for relaxing and taking in the surrounding countryside. Further ground-floor accommodation includes a generously proportioned utility room, a useful walk-in pantry/store room and a cloakroom. Arranged over the first floor are four double bedrooms, complemented by a well-appointed family bathroom and an en-suite shower room to the principal bedroom. A particular feature of the property is the lower ground floor, which provides a further range of versatile accommodation, offering excellent potential for multi-generational living, guest accommodation or those requiring additional work-from-home space. This level comprises a further sitting room, a double bedroom and a large study, which could alternatively serve as a sixth bedroom. Outside, the property benefits from a lawned garden with a patio area, ample off-road parking, integral double garage and separate detached brick-built coach house further enhance the appeal and practicality of this distinctive home. Offering an exceptional combination of space, flexibility and beautiful countryside views, this is a property that can adapt to a variety of lifestyle needs.
ENTRANCE HALL
with windows to front, radiator, stairs to lower floor and first floor.
CLOAKROOM
7' 7" x 5' 8" (2.31m x 1.73m) with obscured window to front and fitted with a white pedestal wash hand basin, low level wc, paneling, tiled floor, radiator.
SITTING ROOM
15' 9" x 17' 7" (4.80m x 5.36m) a dual aspect room with windows to front and double doors to side, a double sided fireplace on a Yorkstone hearth, arched openings through to the dining room, radiator.
DINING ROOM
11' 9" x 16' 6" (3.58m x 5.03m) dual aspect with windows to side and rear enjoying the views towards Ashburnham, exposed floorboards, double sided fireplace and archways back to the sitting room, radiator and door to
KITCHEN/BREAKFAST ROOM
23' 5" x 11' 7" (7.14m x 3.53m) a dual aspect windows to rear enjoying the far reaching views and double glazed doors onto an elevated terrace, with a large kitchen area and arched opening to the breakfast area. The kitchen is fitted with a range of base and wall mounted cabinets with granite working surface, inset double stainless steel sink with mixer tap, spaces for range oven, fridge/freezer, integral dishwasher, eye level microwave, 2 radiators, door to
UTILITY ROOM
16' 0" x 7' 9" (4.88m x 2.36m) with window to front, fitted with a range of base and wall mounted cabinets with working surface over, single bowl stainless steel sink with taps and drainer, space for washing machine and tumble dryer, radiator, integral door to garage and door to
STOREROOM/PANTRY
7' 7" x 5' 11" (2.31m x 1.80m) with window and fitted with base and wall mounted cabinets with working surface over.
LOWER FLOOR
which could be used as an annex or additional living space, with door leading to
RECEPTION ROOM 3
23' 7" x 16' 0" (7.19m x 4.88m) with window and double doors to garden, wooden flooring, wall mounted lighting, radiators, built in dresser style unit with display cabinet and shelving.
BEDROOM 3/RECEPTION ROOM 4
16' 0" x 11' 9" (4.88m x 3.58m) with double glazed window to rear, radiator, built in cupboard 7' 9" x 4' 7" (2.36m x 1.40m), further mirror fronted sliding door walk in wardrobe with door leading to
BOILER ROOM
with lighting and housing the base mounted oil fired boiler.
RECEPTION ROOM 5/STUDY
18' 6" x 16' 0" (5.64m x 4.88m) with windows to rear and door giving access to garden, radiator and doorway to walk in storage void with lighting.
FIRST FLOOR GALLERIED LANDING
loft access with pull down ladder to a part boarded loft with lighting, airing cupboard housing, radiator.
BEDROOM 1
14' 9" x 11' 9" (4.50m x 3.58m) with window to rear taking in the views towards Ashburnham, radiator, walk in wardrobe with hanging and shelving, door to
EN-SUITE SHOWER ROOM
5' 9" x 7' 9" (1.75m x 2.36m) with window to rear, fitted with a low level wc, vanity wash hand basin with mixer tap, walk in wet room shower with fixed rainfall and hand held shower attachments, glazed screen, chrome heated towel rail, tiled walls and floor, inset lighting.
BEDROOM 2
14' 9" x 12' 2" (4.50m x 3.71m) having a dual aspect with windows to front, radiator, built in mirror fronted sliding door wardrobes and further built in cupboard and drawers.
BEDROOM 4
11' 5" x 10' 2" (3.48m x 3.10m) with window to front, built in wardrobe, radiator.
BEDROOM 5
12' 4" x 10' 3" (3.76m x 3.12m) with dual aspect overlooking the rear garden and rural views, built in wardrobe, radiator.
BATHROOM
11' 4" x 8' 5" (3.45m x 2.57m) with obscured window to side and fitted with a low level wc, wash hand basin with mixer tap, double ended Jacuzzi bath with concealed mixer tap and pull out shower attachment, walk in wet room style shower with concealed drain and fixed rainfall and hand held shower head attachments, tiled floor and walls, heated towel rail.
DOUBLE GARAGE
18' 0" x 9' 11" (5.49m x 3.02m) with remote controlled concertina doors, power, light, window to rear, door to utility room and stable door to rear garden.
DETACHED BARN
39' 6" x 14' 2" (12.04m x 4.32m) located to the front of the property obscured from the road, currently divided into two spaces, the first accessed via wooden barn doors with window and light and a further door and staircase lead to an upper eaves storage area.
OUTSIDE
The rear garden is gently sloping predominantly laid to lawn with paved seating area adjacent to the rear of the property enclosed with box hedging. The garden is fence and mature hedge enclosed with gated side access and steps leading up to an elevated decked seating area, accessed from the kitchen/breakfast room.
COUNCIL TAX
Wealden District Council
Band G - £4665.02
What's included
Garden
Parking
TypeDetached house
Bedrooms5
Bathrooms3
HeatingOil
Location
Map loading soon
Neighborhood data on demand
Nearby essentials will load when this section comes into view.
Listed on
Mortgage calculator
Estimated monthly payment
4.401 €/mo
Down payment10 % · 88.878 €
88.878 €799.906 € loan
Term
Total repayable1.320.257 €
Interest rate4.40 %
Representative estimate · Landomo is not a mortgage broker. · Rates updated April 2026