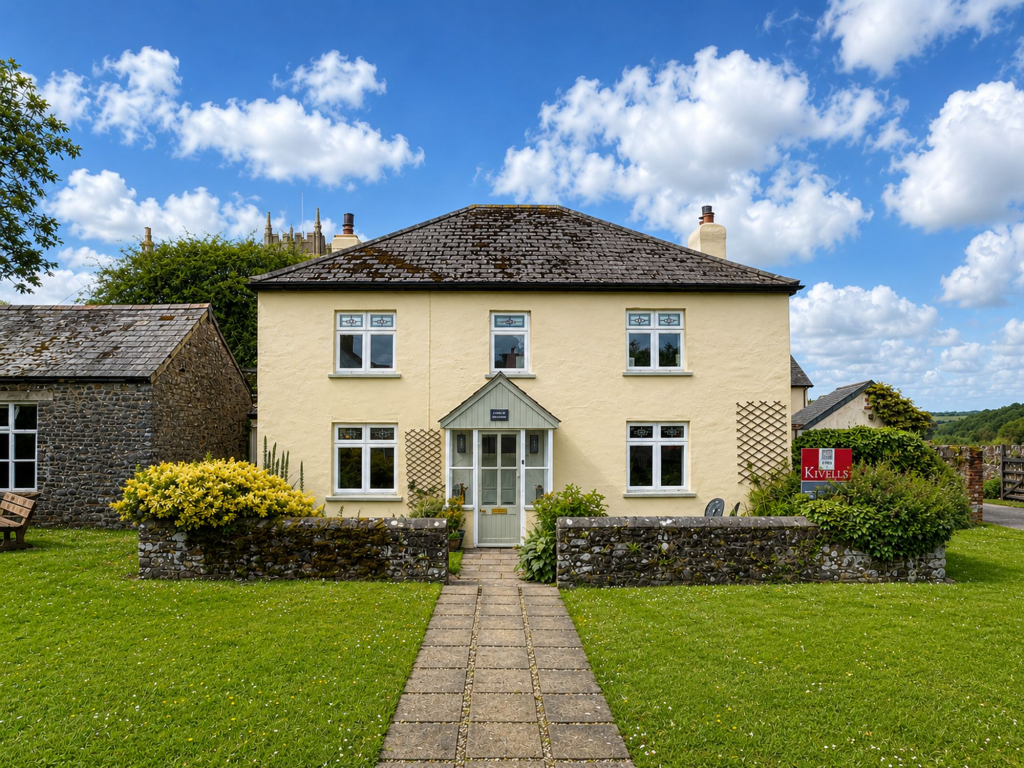
House for sale
Exeter
4 bedrooms·2 bathrooms
598.244 €
Listed Oct 9, 2026
About this listing
Rich in heritage and once serving as the Village Inn, Post Office and original farmhouse, it remains one of the village’s most distinctive and admired properties.
Beautifully presented throughout, the house offers generous and versatile accommodation. The ground floor briefly comprises a porch, living room, sitting room, dining room, kitchen, utility room and shower room, while the first floor provides four well-proportioned bedrooms and a family bathroom. Character features are abundant, from slate flagstone floors in the kitchen to exposed beams in the principal reception rooms and bedrooms. Deep stone fireplaces with woodburning stoves add warmth and atmosphere, and the kitchen retains its original 1940s solid-fuel Rayburn, now complemented by oil-fired central heating system. Outside, the property enjoys a private rear garden, workshop, large garage and off-street parking for up to three vehicles.
Shebbear is a thriving and well-served rural community offering a traditional pub, Primary School, 14th-century Church, village store and mobile Post Office. The Village Hall forms the social heart of the community, hosting popular annual flower shows, regular clubs, activities and charity events. Nearby is Shebbear College, an esteemed independent school providing education through to A-level.
Church Farmhouse presents a rare opportunity to acquire a substantial historic home offering charm, space and modern comfort in a sought-after village setting. Internal viewing is highly recommended to appreciate the quality and character on offer.
EPC Rating: D
ENTRANCE PORCH
Entrance via a single glazed, pitched and tiled entrance porch. Parquet flooring, door into the hallway.
HALLWAY
Continuation of parquet flooring with exposed wooden beams. Obscure window to the side elevation and access to an understairs pantry with power connected. Turning staircase with bespoke wrought iron banister and exposed wooden treads.
LIVING ROOM
Window to front with views across the village square, fitted with colonial style shutters and a window seat. Exposed wooden beams and stone fireplace with a log burner and slate hearth. Space for a range of furniture, wooden floorboards and radiator.
SITTING ROOM
Window to front elevation with colonial style shutters and views to the village square, exposed wooden beams and wooden flooring. Fireplace with stone surround, log burner and slate hearth and radiator.
DINING ROOM
Window to the side elevation, again with colonial style shutters fitted. Painted beams, wooden flooring, space for a large dining room table and radiator.
SHOWER ROOM
Obscure window to the rear elevation. A recently modernised three-piece suite comprising a close coupled WC, Mira electric shower with rainfall shower head and glass shower screen and vanity unit with inset sink. Linoleum flooring and wooden panelling with Aquabording around the shower.
KITCHEN
Window to the rear elevation. A range of eye and base level units with a work surface over incorporating a porcelain sink with drainer. Electric hob with an extractor fan above and oven below with a fireplace recess housing the original 1940s solid fuel ‘Rayburn’. Space for a freestanding fridge/freezer and dining table with a range of furniture. Exposed wooden beams, access to a larder, flagstone slate flooring and radiator.
UTILITY ROOM
Triple aspect with windows to the side and rear elevations and stable door giving access to the garden. Space for a range of furniture and utilities such as a washing machine and tumble dryer with a work surface over. Flagstone slate flooring and vaulted ceilings.
FIRST FLOOR LANDING
Window to the side elevation with colonial style shutters. Fitted carpet, exposed wooden beams and radiator. Access to all rooms on the first floor.
BEDROOM ONE
Window to the front elevation enjoying views of the village square with colonial style shutters. Good-sized master room with space for a king size bed and a range of bedroom furniture. Fitted carpet, painted wooden beams and radiator.
BEDROOM TWO
Window to the front elevation enjoying views of the village square, again with colonial style shutters. Space for a king size bed and a range of bedroom furniture. Fitted carpet, painted wooden beams and radiator.
BEDROOM THREE
Window to the front elevation with colonial style shutters. Space for a double bed and a range of furniture. Fitted carpet, radiator and exposed wooden beams.
BEDROOM FOUR
Window to the side elevation enjoying glimpses of the field beyond, fitted with colonial style shutters. Fitted carpet, radiator and painted wooden beams.
BATHROOM
Three-piece suite comprising a bath with tiled surround, close coupled WC and handwash basin. Wooden flooring, exposed wooden beams and radiator.
WORKSHOP
Adjoining “workshop” with a work bench and outside tap. A useful storage area suitable for a variety of purposes. Light and power connected.
GARAGE
Lighting and power connected with loft space above.
PARKING
There is parking for three vehicles and area of lawn to the side of the property which could be utilised as further parking if required.
DIRECTIONS
From Holsworthy take the A3072 Hatherleigh road and after approximately five miles take the left hand turning immediately after ‘The Bickford Arms’. Continue through Holemoor following signs to Shebbear and after approximately two miles at the sharp right hand bend take the left turning. At the ’T’ junction turn left again and proceed into the village square where the property will be found on the left hand side with the Church behind.
SERVICES
Mains water, drainage and electricity. Oil fired central heating and solid fuel ‘Rayburn’.
EPC
Rating D
COUNCIL TAX
Band E
VIEWINGS
Please ring to view this property and check availability before incurring travel time/costs. Full details of all our properties are available on our website
Garden
The front of the property is approached over a stone path with gardens either side and enclosed by an attractive low brown stone wall.
The private rear garden is chiefly laid to lawn with a patio adjoining the rear of the house and accessed via a wooden side gate. It is enclosed by a devon bank to one side and wooden fencing. The garden is well-established with a range of shrubs and trees along the border. The garden is further enhanced by having the impressive 14th century church tower within view.
Disclaimer
Kivells, their clients and any joint agents give notice that they are not authorised to make or give representations or warranties in relation to the property. No responsibility is accepted for any statement within these particulars, which do not form part of any offer or contract. Areas, measurements and boundaries are approximate. Text, photographs, CGI’s and plans are for guidance only. It should not be assumed the property has all necessary planning or building consents, and Kivells have not tested any services or equipment. The property is sold subject to all matters in the Property and Charges Register, including rights of way and easements. Purchasers are deemed to know all boundaries. Nothing herein constitutes financial advice; seek your own. Use of Mortgage Genies SW Ltd. will result in a £250 + VAT referral fee to Kivells. Kivells retains copyright to all particulars and media.
What's included
Parking
TypeDetached house
Bedrooms4
Bathrooms2
Energy ClassD
HeatingAsk Agent
Location
Map loading soon
Neighborhood data on demand
Nearby essentials will load when this section comes into view.
Listed on
Mortgage calculator
Estimated monthly payment
2.962 €/mo
Down payment10 % · 59.824 €
59.824 €538.420 € loan
Term
Total repayable888.670 €
Interest rate4.40 %
Representative estimate · Landomo is not a mortgage broker. · Rates updated April 2026