House for sale
West Devon, Gulworthy
3 bedrooms·2 bathrooms
40.897 €
Listed Sep 15, 2026
About this listing
SHARED OWNERSHIP - A great opportunity to get onto the housing ladder (subject to T&Cs) with a Shared Ownership scheme allowing you to purchase more of your home as your affordability allows.
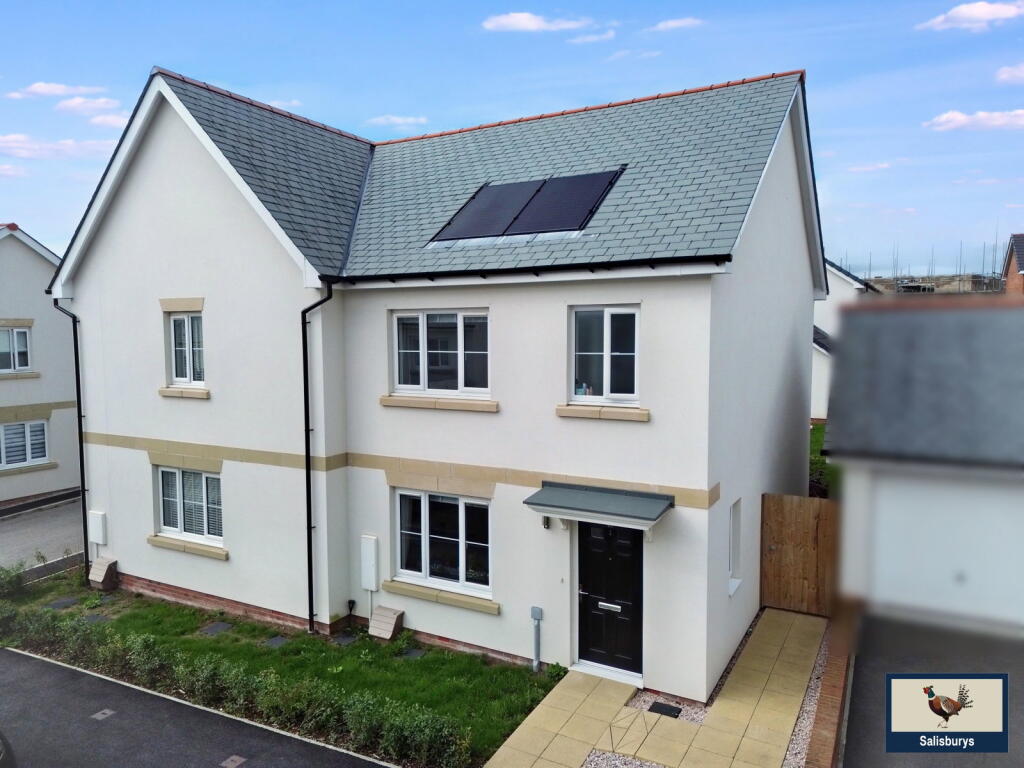
You can purchase 10% of this "ready to move into home" for £35,000. The property is an attractive semi-detached property built in 2024 by Bovis Homes on the popular Tors development and offers 3 bedrooms (Master En-suite), Family Bathroom, Lounge, Kitchen/Diner, downstairs cloakroom, a rear enclosed garden with patio and lawn and a single garage. Please see further details on eligibility for purchase from Livewest.
Accommodation:-
Entrance Lobby: On entering the property via the composite front door, there is an Inner Lobby suitable for coat and shoe storage with a double glazed window overlooking the side of the property.
Lounge (4.21m x 3.60m / 13'10" x 11'10"): The spacious Lounge is bright and airy with three double glazed windows overlooking the front of the property and leads through to:-
Inner Lobby (2.21m x 1.43m / 7'3" x 4'8"): The Inner Lobby offers both a large storage cupboard and access to the Downstairs cloakroom and is laid with wood effect flooring that flows through to the Kitchen/Dining area.
Downstairs Cloakroom (1.75m x 1.43m / 5'9" x 4'8"): The Downstairs Cloakroom is fitted with a pedestal handbasin with back to wall w.c and is laid with wood effect flooring.
Kitchen/Dining Room (5.16m x 2.95m / 16'11" x 9'8"): The Kitchen/Dining area is fitted with a range of base and wall units with white, high gloss doors and laminate worktops. The Kitchen is fitted with an Indesit electric cooker and gas hob with overhead extractor fan, space for a fridge freezer, plumbing for a dishwasher and washing machine. The Kitchen offers a Breakfast area that overlooks the patio and garden with French doors leading out to the patio.
First floor Accommodation:-
Master Bedroom (3.45m x 3.26m / 11'4" x 10'8"): The Master Bedroom is a spacious double bedroom which overlooks the front of the property with:-
Ensuite (1.51m x 1.98m / 4'11" x 6'6"): The Maser Ensuite is fitted with a large rectangular shower enclosure with thermostatically controlled shower, pedestal handbasin and low level w.c.
Bedroom Two (2.86m x 2.69m / 9'5" x 8'10"): Bedroom Two is a double bedroom.
Bedroom Three (2.11m x 3.45m / 6'11" x 11'4"): Bedroom Three is a large single bedroom.
Family Bathroom (1.87m x 2.08m / 6'2" x 6'10"): The Family Bathroom is fitted with a full size bath with overhead shower and shower screen, pedestal hand basin and low level w.c.
External: The property is approached via a paved and gravelled pathway to the front door with a side access gate to the garden. The rear garden offers a full width paved patio with a timber storage shed and a central retaining shrub border. Steps lead up to the level lawned area and the garden is fully enclosed. The single garage is situated around to the rear of the property.
Services: All mains services plus solar panels (wholly owned).
EPC: Rated 88 B
Council Tax: West Devon Borough Council
AGENT'S NOTES: Fixtures, fittings, appliances or any building services referred to does not imply that they are in working order or have been tested by us. The suitability and working condition of these items and services is the responsibility of purchasers.
LIVEWEST CRITERIA FOR APPLICANTS IS AVAILABLE - PLEASE CALL THE AGENCY.
What's included
Terrace
Garage
Key Stats
Key Stats
TypeSemi-detached house
Bedrooms3
Bathrooms2
HeatingGas, Double Glazing
MunicipalityWest Devon
Location
Map loading soon
Neighborhood data on demand
Nearby essentials will load when this section comes into view.
Listed on
Mortgage calculator
Estimated monthly payment
203 €/mo
Down payment10 % · 4.090 €
4.090 €36.807 € loan
Term
Total repayable60.751 €
Interest rate4.40 %
Representative estimate · Landomo is not a mortgage broker. · Rates updated April 2026