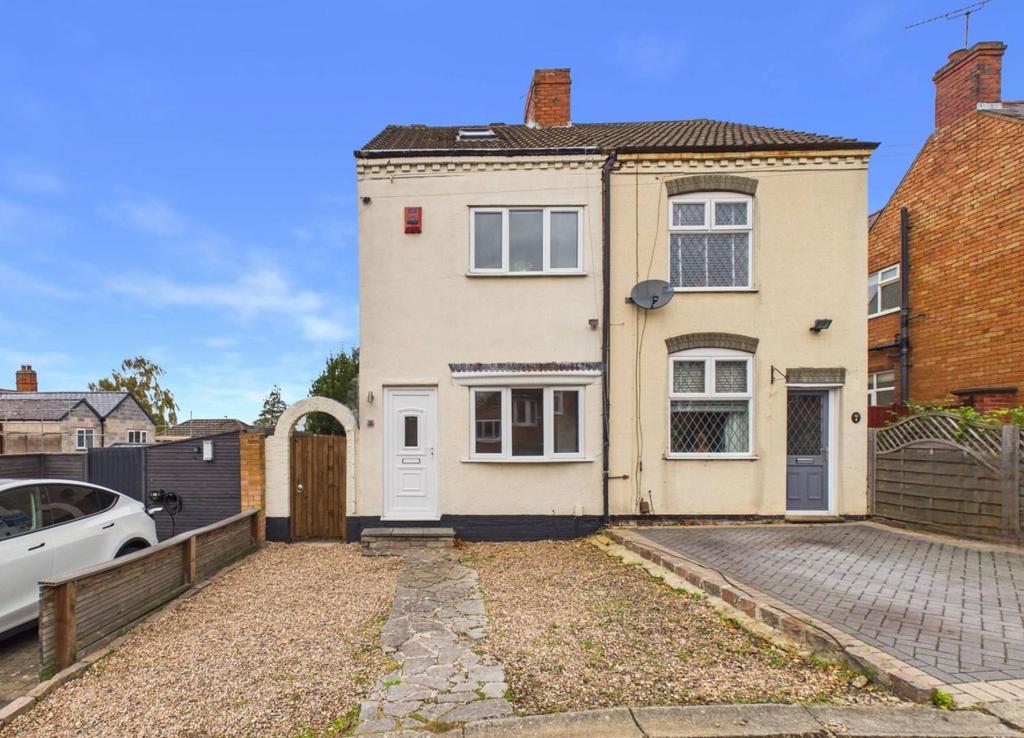
House for sale, 80 m²
Blaby, Glenfields
3 bedrooms·1 bathroom
298.591 €
Listed Nov 4, 2026
About this listing
An attractive, traditional three-bedroom semi-detached home offering versatile accommodation arranged over three floors, off-road parking for two vehicles and a generous, west-facing tiered rear garden. The property provides two reception areas, a converted loft enjoying far-reaching views and excellent potential for a purchaser to make their own mark. Location - Pine Road is a quiet cul-de-sac close to the heart of Glenfield, approximately three miles north-west of Leicester city centre. This popular village offers a good range of local shopping facilities within easy walking distance, whilst a nearby park provides attractive green space with a children's play area. The location also affords excellent access to the city centre and professional quarters, together with the M1/M69 motorway networks. Accommodation - A uPVC front door opens into the sitting room, a welcoming reception space with an inset traditional-style fireplace, useful storage housing the meters and a window to the front. An archway with access to an understairs storage cupboard, leads through to the dining room, which provides additional reception space and enjoys patio doors opening onto the rear garden. An opening connects the dining room to the kitchen, which is fitted with a good range of white eye and base level units and drawers, complemented by contrasting preparation surfaces with tiled splashbacks and stainless steel sink and drainer unit. Appliances include a freestanding gas cooker with oven and hob, an extractor unit, and space for a fridge/freezer. To the first floor, the master bedroom is a generous double positioned to the front of the property with fitted wardrobe storage, whilst bedroom two has a pair of fitted double wardrobes. The bathroom, accessed via steps down from the landing, is fitted with a white suite comprising a panelled bath with shower over and a glazed screen, a wash hand basin and low flush WC, tiled walls and flooring, recessed ceiling spotlights. A further staircase rises to a versatile second floor space, thought suitable for use as a further bedroom or home office. Featuring sloping ceilings and two Velux rooflights, the room enjoys attractive, far-reaching views across the surrounding rooftops towards Bradgate Park. Outside - To the front is a gravelled driveway providing off-road parking for two vehicles. The property enjoys a generous, west-facing tiered rear garden, initially comprising a substantial decked terrace, providing an excellent space for outdoor seating and entertaining. Steps lead down to a lawned garden, with a further lawned area beyond, bordered by established hedging and planting. A timber garden shed provides useful storage, whilst gated side access offers a convenient route between the front and rear of the property. Other Information - Listed Status: None. Conservation Area: None. Construction: Believed to be solid brick. Local Authority: Blaby District Council, Tax Band: B. Services: Gas-fired central heating. Broadband: Unknown. Wayleaves, Rights of Way & Covenants: None our Clients are aware of. Flooding issues in the last 5 years: None our Clients are aware of. Planning issues: None our Clients are aware of. Accessibility: Two-storey property, no specific accessibility modifications made. Note To Prospective Purchasers - As a regulated profession, and in accordance with the Anti-Money Laundering Regulations, we are legally required to carry out due diligence checks on all purchasers to verify their identity. A non-refundable administration fee of £60 plus VAT per purchaser is payable upon an offer being accepted. This fee covers the cost of compliance procedures, including Anti-Money Laundering and identity verification checks. These checks are completed to meet our obligations under Anti Money Laundering Regulations (AML) and are a legal requirement.
What's included
Garden
Parking
TypeSemi-detached house
Living Area80 m²
Bedrooms3
Bathrooms1
Energy ClassE
HeatingGas Central
MunicipalityBlaby
Location
Map loading soon
Neighborhood data on demand
Nearby essentials will load when this section comes into view.
Mortgage calculator
Estimated monthly payment
1.478 €/mo
Down payment10 % · 29.859 €
29.859 €268.732 € loan
Term
Total repayable443.546 €
Interest rate4.40 %
Representative estimate · Landomo is not a mortgage broker. · Rates updated April 2026