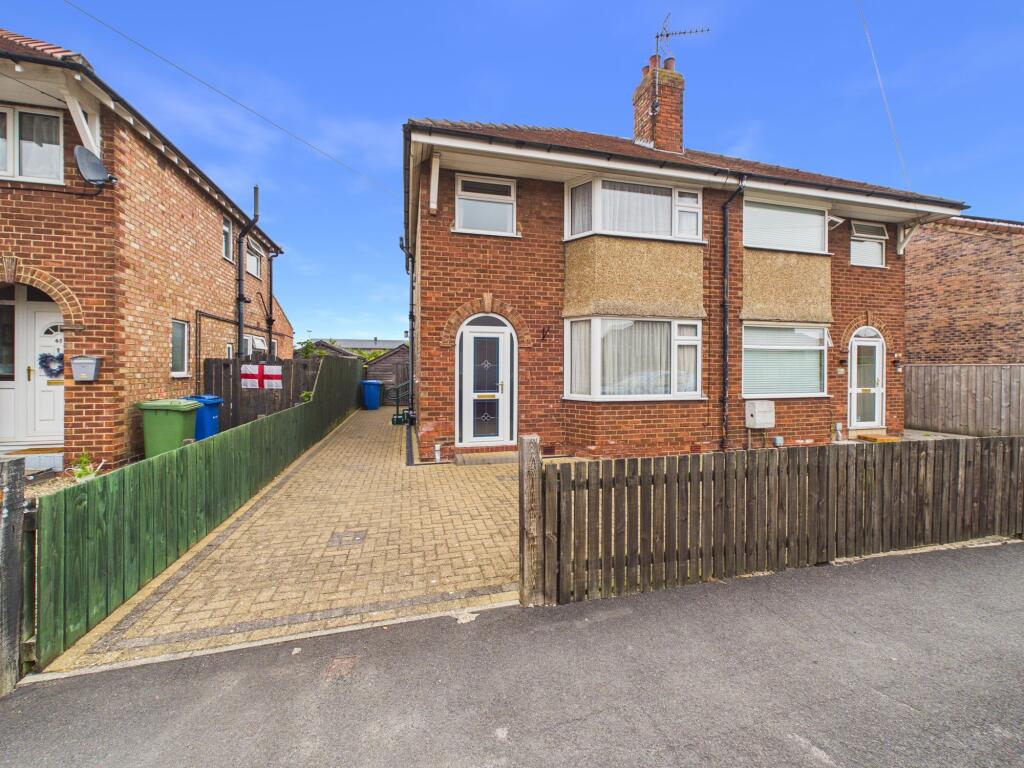
House for sale, 84 m²
York
3 bedrooms·1 bathroom
216.468 €
2.577 €/m²
Listed Jul 20, 2026
About this listing
This three bedroom semi detached home offers an excellent opportunity for buyers seeking a spacious property that is ready for modernisation. The house features a large, open living and dining area, providing a versatile space for relaxing or entertaining. There are three well-proportioned bedrooms, making the property ideal for families or those needing extra space for a home office. The property benefits from UPVC double glazing and gas central heating, ensuring comfort throughout the year. Located in a convenient position for both local schools and the town centre, this home combines practicality with potential.
Outside, the property boasts a large, sunny rear garden, perfect for enjoying outdoor activities or gardening. A useful shed and outbuilding provide additional storage or workshop space. The garden offers plenty of room for children to play or for hosting summer gatherings with friends and family. The front of the property includes a paved area perfect for off-road parking. This home presents a fantastic opportunity to create your ideal living space, both inside and out, in a sought-after location. Early viewing is recommended to appreciate the potential on offer.
ENTRANCE HALL
1.62m x 4.26m
With Upvc door into, radiator, understairs storage and stairs leading off.
KITCHEN
1.82m x 3.87m
With wall and base units, electric oven and gas hob, space for fridge and washing machine, stainless steel sink with worktop over, tiled splash back, radiator, door to side elevation and windows to side and rear elevation.
LIVING/DINING ROOM
3.37m x 7.66m
With radiator, gas fire in situ and window to front elevation.
SUNROOM
2.79m x 2.63m
With a column radiator, Velux window, window to side elevation and French doors to garden.
CLOAKS/ WC
0.72m x 1.23m
With low level wc, hand wash basin and window to side elevation.
LANDING
0.87m x 1.96m
With window to side elevation.
BEDROOM ONE
3.33m x 4.03m
With radiator, built-in wardrobes and window to front elevation.
BEDROOM TWO
3.0m x 3.62m
With radiator, built-in wardrobes and window to rear elevation.
BEDROOM THREE
1.63m x 2.09m
With radiator and window to front elevation.
SHOWER ROOM
1.84m x 2.59m
With low level wc, hand wash basin, walk-in shower with glass screen, heated towel rail, loft hatch and window to side and rear elevation.
SERVICES
The property benefits from gas central heating to all radiators. Water, electricity and drainage are connected to the property.
Garden
The rear garden is a lovely, easy-to-maintain space that's perfect for making the most of the outdoors. A good-sized lawn is bordered by colourful flower beds, while a paved path runs alongside a large shed and outhouse leading to a timber shed and a planted area at the far end. Whether you're enjoying a morning coffee, pottering in the garden, or simply relaxing in the sunshine, this is a space that's ready to be enjoyed.
Parking - Off street
There is a driveway at the front of the property, which has space for 2 vehicles.
Disclaimer
Disclaimer
We take care to ensure our property details are accurate and fair, but they are for guidance only and do not form part of any contract. Measurements, floor plans, photographs, and descriptions are provided in good faith as a general guide, and should be checked by any prospective purchaser. We recommend that all buyers satisfy themselves on every aspect of the property before making a commitment to purchase.
Key Stats
Key Stats
TypeSemi-detached house
Living Area84 m²
Bedrooms3
Bathrooms1
HeatingGas Central
Location
Map loading soon
Neighborhood data on demand
Nearby essentials will load when this section comes into view.
Listed on
Mortgage calculator
Estimated monthly payment
1.072 €/mo
Down payment10 % · 21.647 €
21.647 €194.821 € loan
Term
Total repayable321.555 €
Interest rate4.40 %
Representative estimate · Landomo is not a mortgage broker. · Rates updated April 2026