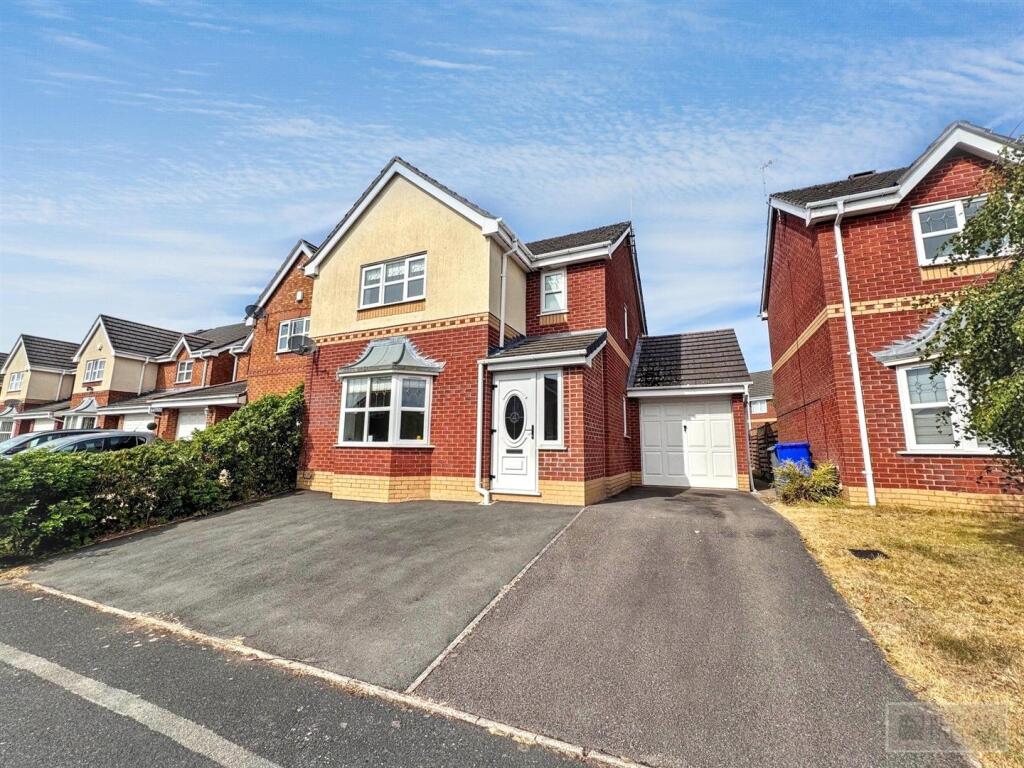
House for sale
Stoke-on-Trent
3 bedrooms·2 bathrooms
325.411 €
Listed Aug 12, 2026
About this listing
* This attractive modern three bedroom detached property is situated in a very popular and well established residential are on Norton Heights.
* Upgraded and improved to a excellent standard by the current vendor, including En-Suite Wet-Room, Family Bathroom and a new central heating boiler which was installed in November 2025.
* The property is a well presented throughout and would be ideally suited for a young family, conveniently located for all the local amenities and easy access to the major road networks of the A50 and A500.
* The accommodation benefits from Upvc double glazing, gas fired central heating and briefly comprises: Entrance Porch, Entrance Hall with stairs off to the first floor, access to the W.c, Living Room, Dining Room, Kitchen and Utility Room to the ground floor. Landing Area, Master Bedroom benefiting from a En-Suite Wet Room, Two further Bedrooms and Family Bathroom to the first floor.
* The property is approached via a double driveway which offers ample off-street parking and leads to a single garage with up and over door and power and lighting.
* To the rear is a generous garden area laid mainly to lawn and enclosed by fencing.
* An ideal family home of which an internal inspection is essential.
Entrance Porch - Tiled floor. Access to:
Entrance Hall - Stairs off. Radiator.
W.C - W.c. Wash basin. Radiator.
Living Room - Radiator. Bay window.
Dining Room - Radiator. Sliding doors to rear garden.
Kitchen - Wall and base units. Sink unit with drainer, rinser bowl and mixer tap. Gas hob, electric oven and extractor unit above. Plumbing point. Storage cupboard. Access to:
Utility Room - Work top. Sink unit with drainer and mixer tap. Plumbing point. Side door. Gas central heating boiler. (The vendor has advised us the boiler was installed in November 2025).
First Floor -
Landing Area - Loft access with pull down ladder. Storage cupboard.
Master Bedroom - Radiator.
En-Suite Wet Room - Walk-in shower area. W.c. Wash basin. Radiator.
Bedroom - Radiator.
Bedroom - Radiator.
Bathroom - Bath with shower over. W.c. Wash basin with storage unit below. Radiator.
Outside - The property is approached via a double driveway which offers ample off-street parking and leads to a single garage with up and over door and power and lighting. To the rear is a generous garden area laid mainly to lawn and enclosed by fencing.
Fixtures And Fittings - Only those fixtures and fittings referred to in the sale particulars are included in the purchase price. Bury & Hilton have not tested any equipment, fixtures, fittings or services and no guarantee is given that they are in good working order.
Mobile Network Coverage - The property is well-situated for mobile signal coverage and is expected to be served by a broad range of providers. Prospective purchasers are encouraged to consult the Ofcom website ( to obtain an estimate of the signal strength for this specific location.
Rights Of Way, Wayleaves And Easements - The property is sold subject to and with the benefit of all rights of way, easements and wayleaves whether or not defined in these particulars.
Tenure And Possession - The property is sold freehold with vacant possession granted upon completion.
Viewing - Strictly by appointment only through the selling agents Bury & Hilton at the Leek Office on .
What's included
Garden
Garage
Key Stats
Key Stats
TypeDetached house
Bedrooms3
Bathrooms2
HeatingGas Central
Location
Map loading soon
Neighborhood data on demand
Nearby essentials will load when this section comes into view.
Listed on
Mortgage calculator
Estimated monthly payment
1.611 €/mo
Down payment10 % · 32.541 €
32.541 €292.870 € loan
Term
Total repayable483.386 €
Interest rate4.40 %
Representative estimate · Landomo is not a mortgage broker. · Rates updated April 2026