House for sale
Chelmsford
5 bedrooms·4 bathrooms
869.148 €
Listed Nov 6, 2026
About this listing
**GUIDE PRICE £725,000 - £775,000**
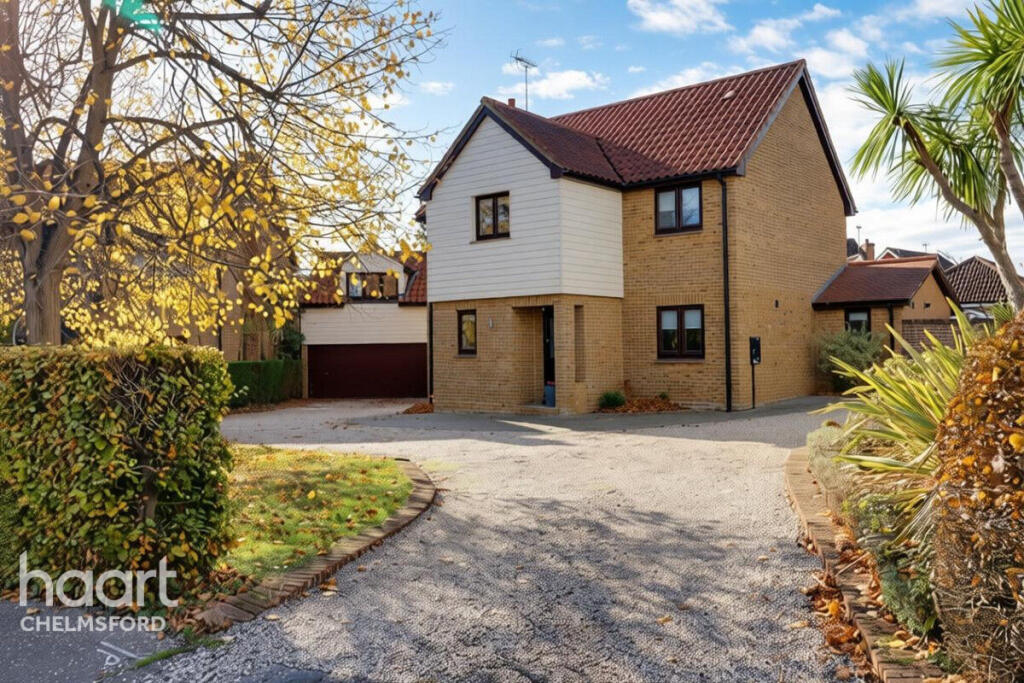
An outstanding, heavily extended and comprehensively refurbished detached family home, offering luxurious and versatile accommodation throughout. Featuring four to five double bedrooms, three en suites, a stunning open plan kitchen and family space, a self contained annex, a detached double garage and an impressive 103ft south west facing rear garden.
This substantial detached residence offers an exceptional blend of contemporary luxury, generous proportions and versatile living, having been significantly extended and refurbished to create an impressive family home finished to a high standard throughout. Situated in the sought after location of South Woodham Ferrers, the property provides an ideal setting for modern family life, with spacious accommodation, excellent entertaining areas and a wealth of additional features.
Upon entering, the welcoming hallway immediately establishes the quality of the interior, with elegant herringbone parquet flooring, a sophisticated colour palette and a striking staircase featuring glass balustrades and wooden handrails. The thoughtful layout flows effortlessly between the principal reception areas, creating a home that feels both refined and practical.
The impressive living room provides a wonderful space in which to relax and entertain, featuring generous proportions, a contemporary fireplace and double doors opening towards the garden, allowing natural light to enhance the room. A separate study or storage room near the entrance offers valuable flexibility, whether required as a home office or for additional household storage.
Undoubtedly a focal point of the home is the stunning open plan kitchen, dining and family room. Designed with both everyday living and entertaining in mind, this beautifully appointed space combines stylish cabinetry, white quartz work surfaces, an island with seating and an extensive range of integrated appliances. These include a Neff dishwasher, hob and double ovens, two full size integrated fridge freezers and a wine fridge, complemented by a Quooker hot and cold water tap. Large windows and rooflights create a bright and inviting atmosphere, while underfloor heating adds an extra touch of comfort. There is ample space for a substantial dining table alongside a relaxed family seating area, making this an ideal environment for bringing everyone together.
Adjoining the kitchen, the separate utility room continues the quality of the finish, with matching quartz work surfaces, fitted cabinetry and an integrated sink, together with space for laundry appliances. A conveniently positioned ground floor WC completes the principal accommodation on this level.
The first floor provides four well proportioned bedrooms, offering excellent flexibility for growing families, visiting guests or those requiring additional workspace. The principal bedroom benefits from a dedicated dressing room with fitted wardrobes and a contemporary en suite shower room. A further double bedroom also enjoys its own en suite, while the remaining bedrooms are served by the stylish family bathroom. Modern sanitaryware, attractive tiling and underfloor heating feature within the bathrooms, creating a cohesive and considered finish throughout.
A particularly valuable feature of this property is the detached annex, offering an additional level of versatility rarely found in a family home. Positioned above the detached double garage, the self contained accommodation comprises a generous lounge, bedroom or workspace, together with a shower room and access to a private terrace. This adaptable space is ideally suited to multi generational living, independent guest accommodation or a dedicated home office, subject to individual requirements.
Externally, the property continues to impress. The attractive frontage incorporates an island garden, creating an appealing approach, alongside a substantial driveway providing parking for up to six vehicles. The detached double garage offers further secure parking and useful storage.
To the rear, the impressive 103ft south west facing garden provides a wonderful outdoor setting, enjoying sunshine throughout much of the day. A generous lawn is complemented by mature trees and established shrubs, while the paved patio offers an ideal space for outdoor dining and entertaining. A wooden gazebo creates a sheltered seating area, perfect for relaxing with family and friends, and a timber shed provides additional storage. Outdoor taps and power points, including power to the gazebo, add further practicality to this well considered garden.
Located within the sought after community of South Woodham Ferrers, the property is well placed for local amenities, schools and everyday conveniences, making it an appealing choice for families seeking space without compromising on lifestyle.
Combining extensive improvements, impressive entertaining spaces, a detached annex, substantial parking and a generous south west facing garden, this is a rare opportunity to acquire a truly versatile and substantial detached family home.
Entrance Hall
13' 1" x 6' 11" (4.01m x 2.11m)
Study
7' 1" x 5' 0" (2.16m x 1.54m)
Cloakroom
6' 5" x 3' 0" (1.96m x 0.93m)
Lounge
20' 9" x 11' 8" (6.34m x 3.58m)
Kitchen Area
13' 3" x 9' 0" (4.05m x 2.75m)
Dining Area
15' 5" x 12' 11" (4.71m x 3.95m)
Utility Room
6' 8" x 5' 9" (2.05m x 1.76m)
First Floor Landing
3' 3" x 9' 9" (0.99m x 2.98m)
Master Bedroom
10' 0" x 11' 10" (3.06m x 3.61m)
Dressing Room
5' 4" x 4' 11" (1.64m x 1.51m)
Ensuite Shower Room 1
4' 7" x 6' 10" (1.42m x 2.09m)
Ensuite Shower Room 2
6' 9" x 4' 1" (2.08m x 1.26m)
Bedroom Two
8' 3" x 9' 7" (2.53m x 2.94m)
Bedroom Three
10' 3" x 9' 7" (3.14m x 2.94m)
Bedroom Four
7' 0" x 10' 9" (2.15m x 3.28m)
Family Bathroom
6' 9" x 6' 10" (2.08m x 2.09m)
Annexe
16' 0" x 16' 8" (4.88m x 5.10m)
Lounge/Bedroom/Work Space:
Ensuite
5' 3" x 7' 5" (1.60m x 2.26m)
Terrace
3' 5" x 4' 8" (1.05m x 1.43m)
Garage
16' 6" x 17' 0" (5.03m x 5.20m)
Disclaimer
haart offer a professional, ARLA accredited Lettings and Management Service. If you are considering renting your property in order to purchase, are looking at buy to let or would like a free review of your portfolio, please call the Lettings Manager on the above number.
haart is the seller's agent for this property. Your conveyancer is legally responsible for ensuring any purchase agreement fully protects your position. We make detailed enquiries of the seller to ensure the information provided is as accurate as possible. Please inform us if you become aware of any information being inaccurate.
Photos in this listing may be digitally enhanced or altered for illustrative or marketing purposes. Where applicable, furniture, decoration, landscaping or other features shown may not reflect the property in its current form. Please refer to the description and ask the agent to confirm the current condition and features before relying on any image.
What's included
Terrace
Garden
Parking
TypeDetached house
Bedrooms5
Bathrooms4
HeatingAsk Agent
Location
Map loading soon
Neighborhood data on demand
Nearby essentials will load when this section comes into view.
Listed on
Mortgage calculator
Estimated monthly payment
4.304 €/mo
Down payment10 % · 86.915 €
86.915 €782.233 € loan
Term
Total repayable1.291.087 €
Interest rate4.40 %
Representative estimate · Landomo is not a mortgage broker. · Rates updated April 2026