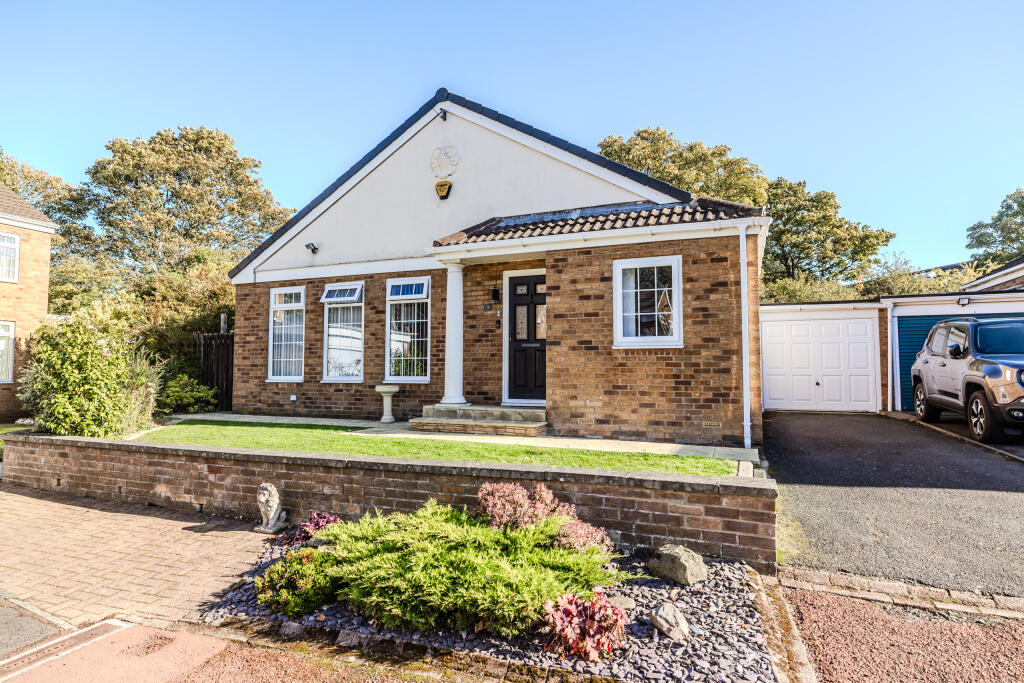
House for sale, 98 m²
Newcastle upon Tyne, West Bedlington
3 bedrooms·1 bathroom
340.673 €
3.476 €/m²
Listed Oct 4, 2026
About this listing
Set within the established and quiet cul-de-sac Forum Court in Bedlington, this spacious three-bedroom detached bungalow offers a superb amount of accommodation on one level, with a generous living space, en-suite shower main bedroom, substantial garage and a beautifully established rear garden. The property has an attractive frontage, with a lawned garden, driveway providing off-street parking and access to the garage. Once inside, a central hallway connects the principal rooms and gives the home a practical, easy-to-navigate layout.
The standout room is undoubtedly the living and dining area. Measuring approximately 17'5" x 17'1", it is an exceptionally generous space with plenty of room for both a full lounge arrangement and a separate dining area. Multiple windows bring in plenty of natural light, while the neutral décor and wood-effect flooring create a comfortable, welcoming feel. The kitchen sits to the rear of the property and is fitted with a range of modern gloss units, work surfaces and tiled flooring, with space for appliances. French doors open directly onto the rear garden, making it particularly convenient for outdoor dining and giving the kitchen a pleasant outlook over the garden.
There are three bedrooms in total. The main bedroom is a well-proportioned double measuring approximately 14'5" x 9'10" and benefits from its own en-suite shower room. The second bedroom is another comfortable double, while bedroom three provides a useful additional bedroom that would work equally well as a home office, study or hobby room. A separate family bathroom completes the internal accommodation.
Outside, the rear garden is one of the property's strongest features. Mature planting, established borders and a central lawn give the space real character, while paved seating areas provide several places to sit and enjoy the garden throughout the day. The garden is enclosed and feels pleasantly private, with French doors creating a natural connection between the house and outside space. The garage is another significant advantage. At approximately 27'11" in length, it provides far more space than a typical single garage and offers excellent potential for parking, storage, a workshop or a combination of uses.
Forum Court is well positioned for access to Bedlington town centre, local shops and everyday amenities, while road connections make travelling towards Morpeth, Cramlington, Newcastle and the wider Northumberland area straightforward.
With approximately 1,051 sq. ft. of internal accommodation, three bedrooms, a large bathroom, a substantial garage and an established garden, this is a particularly well-rounded bungalow with space both inside and out. The property also benefits from an EPC rating of C (70), with a potential rating of C (78).
What's included
Garage
Parking
TypeDetached house
Living Area98 m²
Bedrooms3
Bathrooms1
HeatingAsk Agent
Location
Map loading soon
Neighborhood data on demand
Nearby essentials will load when this section comes into view.
Listed on
Mortgage calculator
Estimated monthly payment
1.687 €/mo
Down payment10 % · 34.067 €
34.067 €306.606 € loan
Term
Total repayable506.058 €
Interest rate4.40 %
Representative estimate · Landomo is not a mortgage broker. · Rates updated April 2026