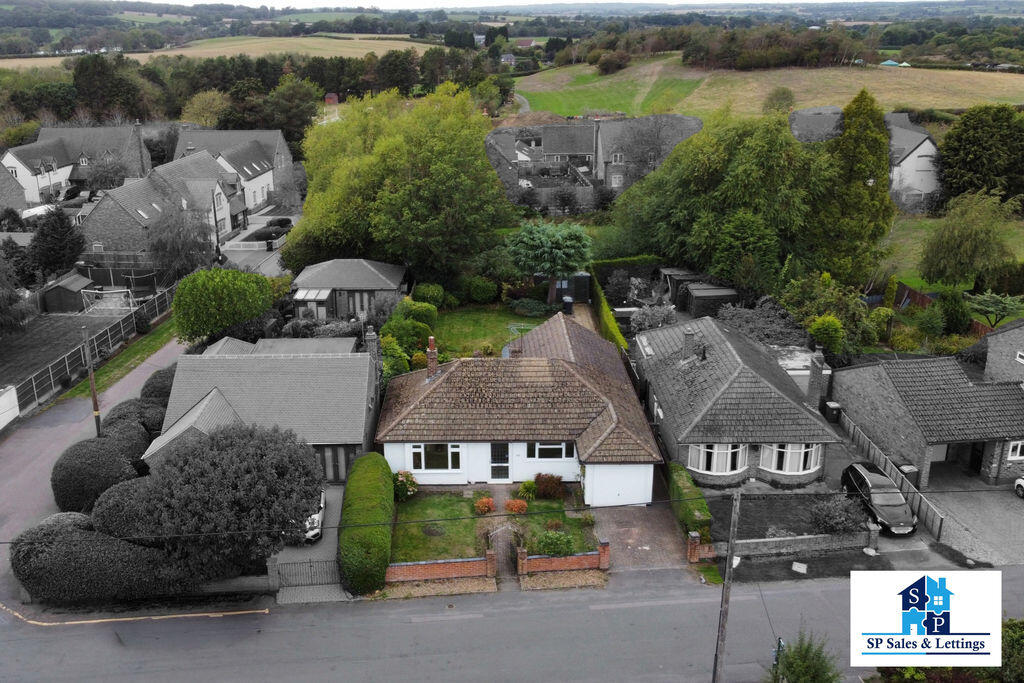
House for sale
Leicester
3 bedrooms·2 bathrooms
378.435 €
Listed Sep 9, 2026
About this listing
** RECENTLY IMPROVED THREE BEDROOM DETACHED BUNGALOW SITUATED ON A DESIRED ROAD WITH BEAUTIFUL EXTENDED LIVING ROOM TO THE REAR, STUNNING REAR GARDEN, GARAGE, DRIVEWAY, MASTER BEDROOM WITH EN-SUITE, FAMILY BATHROOM & BREAKFAST KITCHEN **
SP Sales & Lettings are pleased to introduce this three bedroom detached bungalow to the market on the desired road of Brick Kiln Lane in Shepshed. The accommodation briefly comprises of an entrance hall, master bedroom with en suite, second bedroom with fitted wardrobes, bedroom three/lounge, breakfast kitchen, four piece family bathroom, breakfast kitchen and a beautifully light and spacious living room extension to the rear. The property also benefits from having a stunning landscaped rear garden with a pond and attractive flower beds and shrubbery. To the front is an additional garden, driveway and a garage. Call now to view!
Entrance Hall
With a uPVC door to the front elevation and a radiator
Lounge / Bedroom Three
14' 3'' x 12' 8'' (4.35m x 3.85m)
With a uPVC window to the front elevation, a radiator and a gas fire with feature surround
Master Bedroom
11' 6'' x 10' 4'' (3.5m x 3.15m)
With a uPVC window to the front elevation and a radiator
En Suite
Three piece suite comprising of a corner shower cubicle, low level WC, wash hand basin and fitted mirrored wardrobes and storage
Bedroom Two
9' 10'' x 9' 2'' (3m x 2.8m)
With a uPVC window to the rear elevation, a radiator and fitted wardrobes
Family Bathroom
Four piece suite comprising of a panelled bath with shower over, low level WC, bidet, wash hand basin, radiator, airing cupboard and uPVC window to the rear elevation
Breakfast Kitchen
16' 9'' x 10' 10'' (5.1m x 3.3m)
The kitchen is fitted with a range of wall and base units, sink and drainer unit, gas hob, plumbing and space for a washing machine, a breakfast bar, pantry, uPVC door to the side elevation and two windows to the rear
Living Room
16' 11'' x 9' 4'' (5.15m x 2.85m)
Beautifully light and spacious living room with uPVC window to the rear elevation, uPVC sliding doors to the side elevation and a radiator
Rear Garden
Mainly laid to lawn with a patio area, a pond, mature trees and shrubs, flower beds and a wooden shed
Garage
With a manual up and over door, power and lighting
Front
Walled front garden, lawn, flower beds, mature shrubs and a driveway providing off road parking
What's included
Garden
Parking
Key Stats
Key Stats
TypeDetached house
Bedrooms3
Bathrooms2
HeatingAsk Agent
Location
Map loading soon
Neighborhood data on demand
Nearby essentials will load when this section comes into view.
Listed on
Mortgage calculator
Estimated monthly payment
1.874 €/mo
Down payment10 % · 37.844 €
37.844 €340.591 € loan
Term
Total repayable562.151 €
Interest rate4.40 %
Representative estimate · Landomo is not a mortgage broker. · Rates updated April 2026