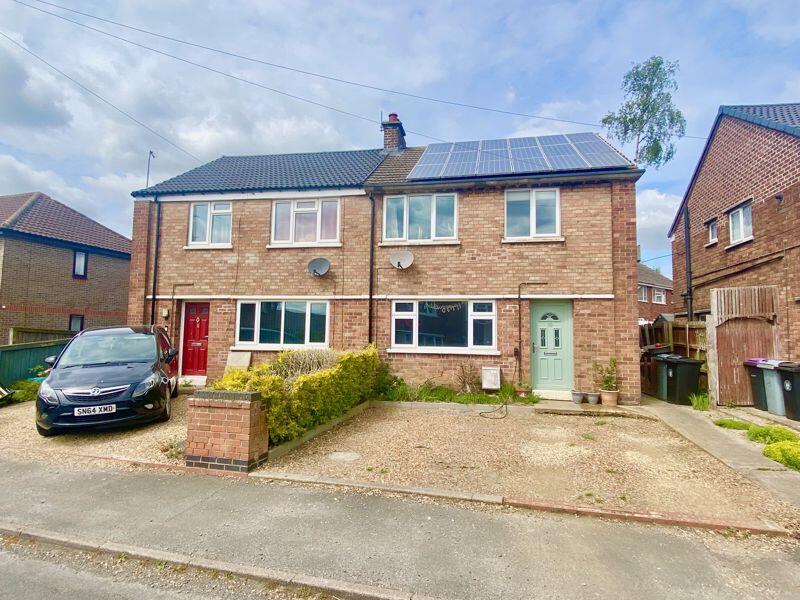
House for sale
Nottingham
3 bedrooms·1 bathroom
221.407 €
Listed Sep 3, 2026
About this listing
Contact us now to book your viewing slot for this great property, which offers plenty of space, as well as being excellent value for money.Upstairs are three well proportioned bedrooms and a modern fitted bathroom which has a bath and walk in shower.On the ground floor is a, excellent size lounge which measures 18'8" x 12'5". with an open fireplace. There is a lovely modern kitchen with ample cupboard and worktop space, partially open plan to a dining room with French doors opening into the garden.The good size rear garden is mainly laid to lawn and would be the perfect place to pass those long summer days or as a place for the children to play.To the front is a shingle driveway providing parking for two vehicles.South Witham, with its easy access to the A1, is close to many market towns including Stamford, Oakham and Grantham. Grantham train station is only 10 miles from the village, making it perfect for commuters who can regularly travel to London Kings Cross in just over an hour. There are also may train services available from Grantham to numerous city destinations. The village also has great amenities including a public house, school, shops and takeaway.
Lounge
18' 8'' x 12' 5'' (5.69m x 3.78m)
Double glazed window to side and front, UPVC door to front, radiators, stairs to first floor, fireplace.
Kitchen
13' 7'' x 8' 2'' (4.14m x 2.49m)
Double glazed window to rear, double glazed door to side, range of matching wall and base units, work surfaces, sink/drainer, built on oven hob and extractor fan, plumbing and spaces for dish washer and washing machine, space for tumble dryer, open plan to dining room, under stairs pantry.
Dining Room
12' 0'' x 10' 3'' (3.65m x 3.12m)
Double glazed French doors to rear, radiator.
Landing
Loft access (combination boiler located here)
Bedroom One
13' 4'' x 12' 2'' (4.06m x 3.71m)
Double glazed window to front, radiator.
Bedroom Two
11' 4'' x 10' 1'' (3.45m x 3.07m)
Double glazed window to front, radator.
Bedroom Three
10' 5'' max x 8' 5'' (3.17m x 2.56m)
Double glazed window to rear and side, walk in shower area, oval bath, low level WC, wash hand basin, tile walls and flooring, heated towel rail.
Rear Garden
Mainly laid to lawn, patio and barbeque area, side pedestrian access, timber sheds, flower and shrubs.
Driveway
Shingle driveway to front providing off road parking for two vehicles, electric car charging point.
DISCLAIMER
1. MONEY LAUNDERING REGULATIONS: Details of any prospective purchasers will be passed to CREDAS. CREDAS is the chosen company used by Lifestyle by Coral James Limited that will carry out the necessary Anti Money Laundering Regulation checks. This will involve verifying your identification documentation and your proof and source of funds. Your co-operation in this matter will prevent a delay in agreeing the sale. A charge of £30 per applicant purchasing will be made for this service.
2. General: While we endeavour to make our sales particulars fair, accurate and reliable, they are only a general guide to the property and, accordingly, if there is any point which is of particular importance to you, please contact our office and we will be pleased to check the position for you.
3. The measurements indicated are supplied for guidance only and as such must be considered incorrect.
4. Services: Please note we have not tested the services or any of the equipment or appliances in...
What's included
Garden
Parking
Key Stats
Key Stats
TypeSemi-detached house
Bedrooms3
Bathrooms1
HeatingAsk Agent
Location
Map loading soon
Neighborhood data on demand
Nearby essentials will load when this section comes into view.
Listed on
Mortgage calculator
Estimated monthly payment
1.096 €/mo
Down payment10 % · 22.141 €
22.141 €199.266 € loan
Term
Total repayable328.892 €
Interest rate4.40 %
Representative estimate · Landomo is not a mortgage broker. · Rates updated April 2026