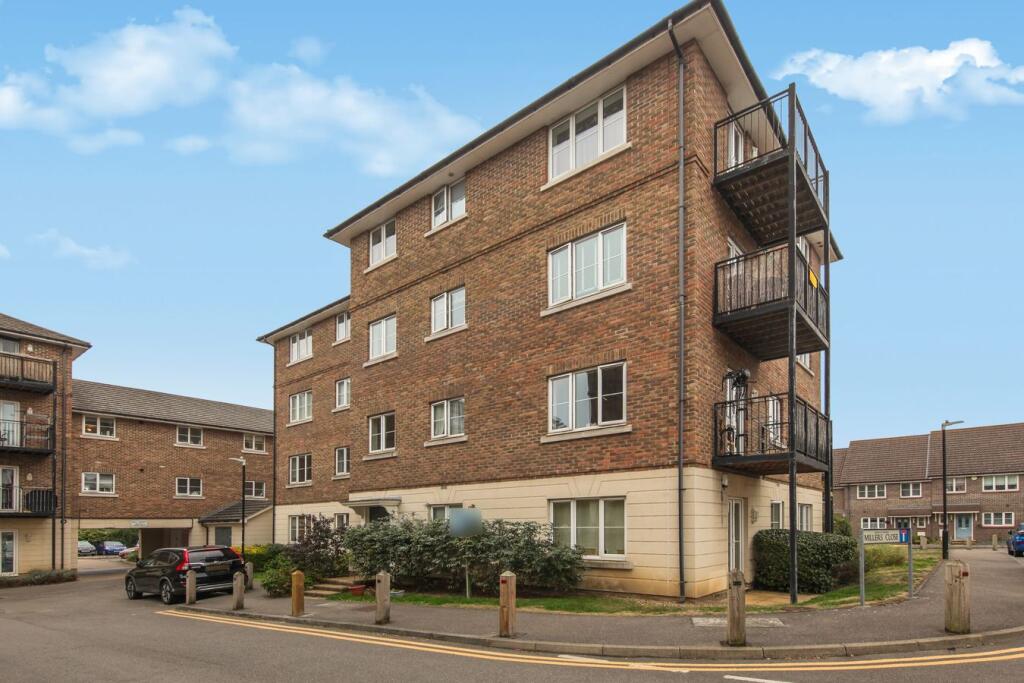
2-bed apartment for sale, 63 m²
Dartford
2 bedrooms·2 bathrooms
299.772 €
4.758 €/m²
Listed Oct 7, 2026
About this listing
A well-proportioned two-bedroom, two-bathroom first-floor apartment forming part of a purpose-built residential development in Dartford, offering approximately 63.1 sq m (679 sq ft) of internal accommodation, together with a private balcony and allocated parking space.
The property is approached via a communal entrance, with the apartment opening into a generous entrance hallway providing access to both bedrooms, the bathroom and useful storage.
The principal reception room is a particularly appealing feature, measuring approximately 14'5" x 11'0" (4.42m x 3.35m) and providing ample space for both living and dining furniture. Natural light is provided by a window alongside glazed double doors opening directly onto the private balcony, creating a pleasant extension to the living space. The balcony measures approximately 9'1" x 4'0" (2.78m x 1.23m) and enjoys an outlook across the surrounding residential development.
An opening from the reception room leads through to the separate fitted kitchen, which is arranged with a good range of wall and base units, work surfaces and integrated cooking appliances, together with space for further appliances.
There are two well-sized bedrooms. The larger principal bedroom measures approximately 12'6" x 10'3" (3.85m x 3.15m) and benefits from built-in wardrobe storage together with its own en-suite shower room, comprising a shower enclosure, wash hand basin and WC. The second bedroom measures approximately 11'3" x 8'2" (3.43m x 2.51m) and would work equally well as a double bedroom, guest room or home office.
The accommodation is completed by a separate family bathroom fitted with a bath and shower attachment, wash hand basin and WC, together with an airing/storage cupboard off the hallway. The apartment has a neutral decorative scheme throughout and offers an excellent opportunity for a purchaser to personalise the accommodation to their own taste.
Externally, the property benefits from an allocated parking space, while the private balcony provides a useful outdoor area.
The apartment has a current EPC rating of C (76), with a potential rating of B (83).
The property is well placed for the amenities of Dartford, with the town centre offering a range of shops, supermarkets, cafés, restaurants and everyday services. Dartford's Central Park provides extensive green space, walking routes, a café and visitor centre, children's play facilities and access to the Darent Valley Path, while the town also offers leisure and cultural facilities. Dartford Council.
For a wider choice of shopping, dining and entertainment, Bluewater Shopping Centre is within convenient reach, while Darent Valley Hospital and a number of additional retail and leisure facilities are also accessible locally. Dartford and Gravesham NHS Trust.
The location is particularly convenient for commuters, with Dartford railway station providing regular Southeastern and Thameslink services. Direct trains operate towards London Bridge, Charing Cross, Cannon Street and other London destinations, with the fastest services to London Bridge taking approximately 37 minutes and typical journeys around 41 minutes. Southeastern Railway.
Road connections are also excellent, with straightforward access towards the A2, M25 and Dartford Crossing, making the property well positioned for journeys into London, across Kent and towards Essex. Local bus services provide further connections around Dartford and towards neighbouring areas.
Key Information
- Tenure: Leasehold
- Unexpired lease: 105 years
- Ground rent: £200 per annum
- Service charge: £2,120 per annum
- Council tax: Band C, payable to Dartford Borough Council
- Internal floor area: Approximately 63.1 sq m / 679 sq ft
- Parking: Allocated parking space
- EPC: C (76), potential B (83)
- Chain: Chain-free
- Possession: Sold with vacant possession (currently tenanted)
What's included
Parking
Area63 m²
Bedrooms2
Bathrooms2
SubtypeStandard flat
Energy ClassC
HeatingAsk Agent
Location
Map loading soon
Neighborhood data on demand
Nearby essentials will load when this section comes into view.
Listed on
Mortgage calculator
Estimated monthly payment
1.484 €/mo
Down payment10 % · 29.977 €
29.977 €269.795 € loan
Term
Total repayable445.301 €
Interest rate4.40 %
Representative estimate · Landomo is not a mortgage broker. · Rates updated April 2026