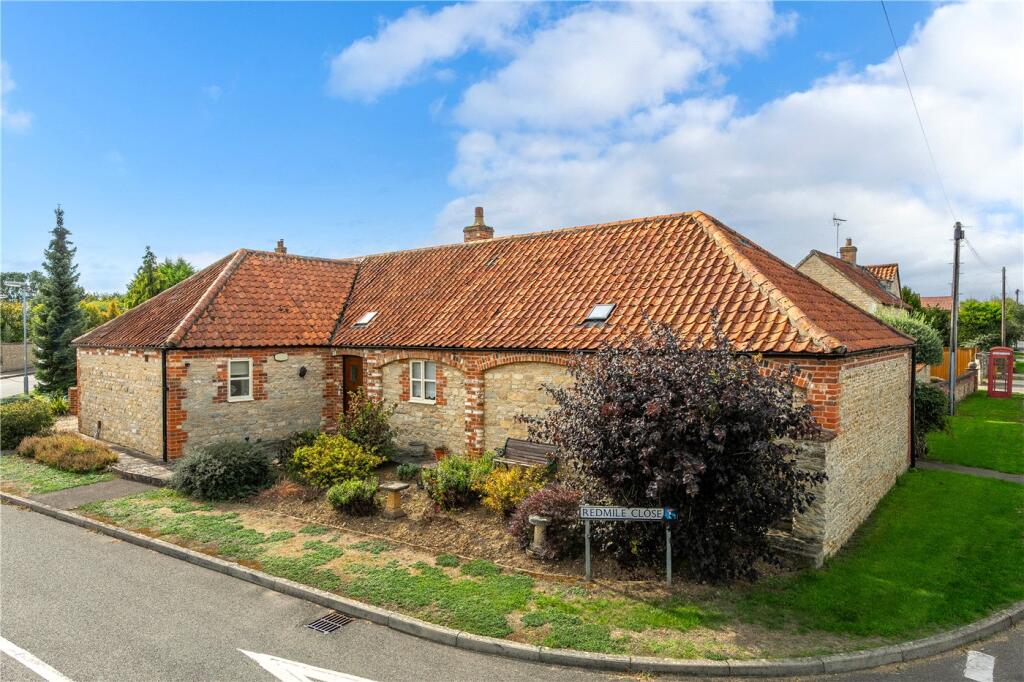
House for sale, 178 m²
Peterborough
3 bedrooms·2 bathrooms
499.806 €
2.808 €/m²
Listed Sep 29, 2026
About this listing
An individual stone-built three bedroom detached bungalow occupying a delightful position within a select development in the popular village of Dyke. This distinctive home offers particularly generous and versatile accommodation extending to approximately 1,915 sq ft, combining plenty of character with excellent single-storey living. At the heart of the property is an impressive kitchen/dining room featuring exposed ceiling beams and ample space for both cooking and entertaining, with doors leading through to the garden beyond. There is also a separate, well-proportioned lounge with feature fireplace, while the conservatory provides an additional reception space overlooking the attractive gardens. The accommodation continues with three bedrooms, including a generous principal bedroom with its own en-suite shower room, together with a separate family bathroom. Outside, the property enjoys established gardens which complement the character of the bungalow beautifully, with paved seating areas providing an ideal space for outdoor dining and entertaining. A particular feature is the substantial double garage, offering excellent parking, storage or workshop potential. With its attractive stone and brick elevations, characterful interior, generous accommodation and sought-after village setting, this is a rarely available individual bungalow that offers considerable appeal and must be viewed to be fully appreciated.
Entrance Hall
With laminate flooring, beamed ceiling, radiator, upvc double glazed window to the front, built in airing cupboard and door leading to:
Lounge
4.8m x 4.78m
With attractive brick fireplace with real open fire, beamed ceiling, laminate flooring, radiator, power points and french doors leading to:
Conservatory
3.86m x 3.18m
Being half brick with upvc double glazed windows and french doors onto the rear garden.
Kitchen
6.2m x 3.76m
With extensive fitted units comprising, one and a half bowl sink with cupboard below, excellent range of wall and base units, range cooker, integrated dishwasher, integrated fridge, part tiled walls, beamed ceiling, radiator, door leading to the garage and open to:
Dining Room
3.8m x 3.2m
With beamed ceiling, radiator, power points and upvc double glazed french doors onto the rear garden.
Master Bedroom
4.34m x 4.01m
With upvc double glazed window to the side, extensive range of fitted wardrobes, radiator, power points and door leading to:
En-Suite Shower Room
With walk in shower cubicle, low level wc, wash hand basin, part tiled walls, radiator and frosted window.
Bedroom Two
3.43m x 3.38m
With upvc double glazed window to the rear, radiator and power points.
Bedroom Three
3.43m x 2.62m
With upvc double glazed window to the front, laminate flooring, radiator and power points.
Family Bathroom
With panelled bath and wall mounted shower with glass screen, low level wc, wash hand basin, tiled walls, tiled flooring, radiator and frosted window.
Outside
To the front there is a gravelled driveway providing off road parking and access to the garage. The property enjoys a charming and private enclosed rear garden, beautifully complementing the character of the home. Predominantly landscaped for ease of maintenance, the garden features generous paved patio areas and gravelled sections, providing plenty of space for outdoor seating and entertaining. Established shrubs, mature planting and attractive borders create a lovely sense of privacy, while a small ornamental pond adds further character.
Double Garage
6.27m x 5.3m
With internal door to the kitchen, utility area with space and plumbing for washing machine and tumble dryer, gas boiler and double opening doors, power and light.
What's included
Garden
Parking
TypeBungalow
Living Area178 m²
Bedrooms3
Bathrooms2
HeatingAsk Agent
Location
Map loading soon
Neighborhood data on demand
Nearby essentials will load when this section comes into view.
Listed on
Mortgage calculator
Estimated monthly payment
2.475 €/mo
Down payment10 % · 49.981 €
49.981 €449.825 € loan
Term
Total repayable742.443 €
Interest rate4.40 %
Representative estimate · Landomo is not a mortgage broker. · Rates updated April 2026