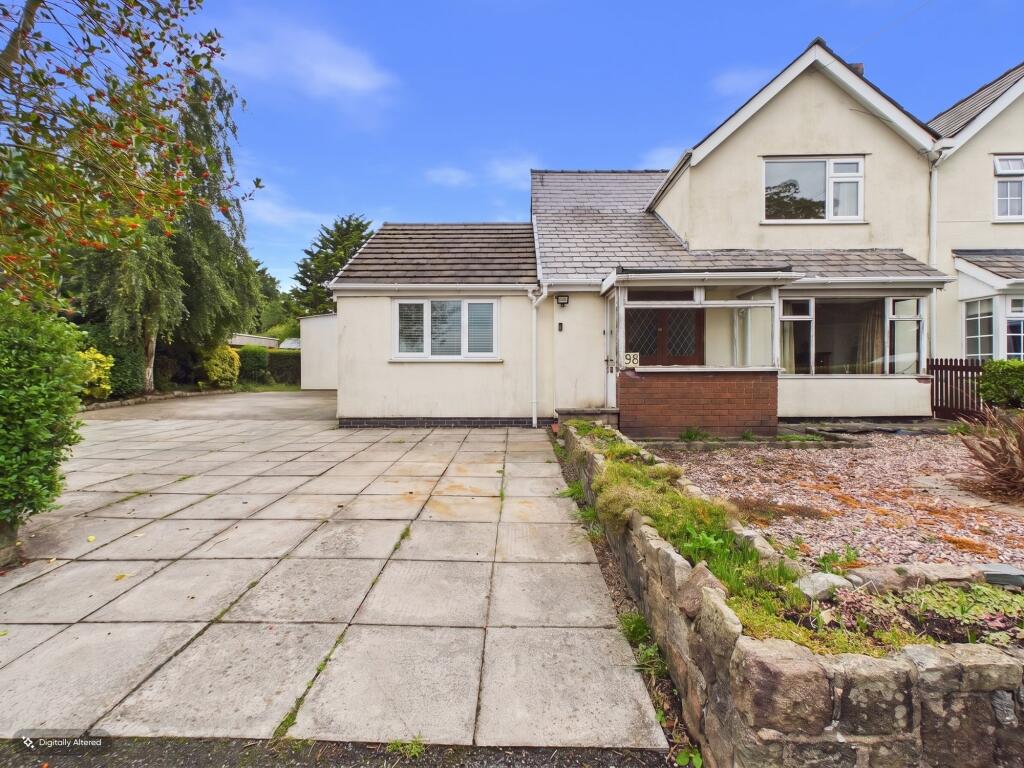
House for sale, 115 m²
West Lancashire, Rufford
4 bedrooms·2 bathrooms
524.384 €
4.560 €/m²
Listed Sep 4, 2026
About this listing
Four-Bedroom Extended Semi-Detached Home with Approx. 0.39 Acre Plot
Brick Lane, Rufford.
FIRST TIME ON THE MARKET IN 50 YEARS
A truly rare lifestyle opportunity offering a four-bedroom extended semi-detached home, occupying an exceptional plot of approximately half an acre, with countryside views, extensive gardens, detached garage and exciting potential for the future.
Having been lovingly occupied by the same family for the past 50 years, this much-loved property is now being offered to the market for the first time in five decades — making this a particularly special opportunity for a new owner.
The property has been thoughtfully extended over the years to provide generous and versatile accommodation arranged over two floors. While the house would benefit from some modernisation, it offers an excellent foundation for those looking to create their ideal family home and put their own individual stamp on a property.
The combination of the substantial accommodation, remarkable gardens, countryside surroundings and approximately half-acre plot makes this a home with genuine lifestyle appeal.
The property is approached via a large flagged driveway providing parking for several vehicles, with an attractive front garden enclosed by established hedging and planting.
Ground Floor
Entry is via a front porch which opens into the welcoming hallway.
To the left is the master bedroom, featuring a front-facing window enjoying views towards the surrounding farmland and countryside. The room benefits from an en-suite shower room, incorporating a shower, WC and wash basin.
Also accessed from the hallway is the family bathroom, fitted with a bath with shower over, WC and wash basin.
To the right is the generous living room, a charming reception space featuring a low-level window which creates a wonderful cottage-style feel. An attractive open fireplace with wood and marble-effect tiled surround provides a natural focal point and offers the potential to create a particularly cosy family room.
The kitchen/diner provides an excellent hub for everyday family life and is fitted with a range of traditional-style wall and base units, together with an integrated oven, fridge, extractor fan and tiled flooring. The room offers plenty of scope for modernisation and could be transformed into a superb contemporary kitchen while retaining the property’s character.
A useful utility room, also with tiled flooring, provides valuable additional storage and practical space and leads into the conservatory.
The conservatory features tiled flooring and French doors opening directly onto the patio and extensive garden, providing a lovely connection between the indoor and outdoor living spaces.
First Floor
The first floor provides three further bedrooms, giving the property four bedrooms in total.
The second bedroom benefits from fitted wardrobes, while the rear bedroom enjoys pleasant views across the extensive gardens. The front bedroom has attractive views towards the surrounding countryside and farmland.
Completing the first floor is a useful landing area with additional storage, together with a WC and wash basin.
The Gardens & Grounds
The gardens are undoubtedly one of this property’s outstanding features.
Occupying approximately half an acre, the grounds offer a wonderful combination of mature hedging, established planting, lawns and areas designed for gardening and outdoor enjoyment.
There are two ponds, greenhouses, vegetable-growing areas and an established orchard, creating a peaceful and private environment that will particularly appeal to keen gardeners and those looking to embrace a more rural lifestyle.
There is ample space for entertaining, relaxing, growing your own produce or simply enjoying the tranquillity and privacy that this exceptional plot provides.
For those seeking a more self-sufficient or smallholding-style lifestyle, the plot could offer exciting possibilities, subject to any necessary permissions, including areas for keeping chickens or creating additional garden and hobby spaces.
The detached garage and additional sheds/outbuildings provide excellent storage and could also lend themselves to hobbies, workshops or other uses.
Potential Building Plot
The size and layout of the rear plot may also offer potential for the creation of a separate building plot, subject to obtaining the necessary planning permission and all relevant consents.
This could provide an exciting opportunity for future development and adds another dimension to the property’s already impressive potential. Buyers are advised to make their own enquiries with the relevant local planning authority regarding any proposed development.
A Property Full of Potential
This is a property where the land is every bit as important as the house.
Having remained in the same family ownership for half a century, properties of this nature rarely come to the market. The existing accommodation offers a fantastic platform for modernisation, while the extensive grounds provide an almost unique opportunity to create a home and lifestyle tailored entirely to the new owner’s requirements.
Whether you are looking for a substantial family garden, space to grow your own produce, an orchard, somewhere to keep chickens, room for hobbies and outbuildings, or simply the freedom and privacy that comes with a large plot, this property offers an exceptional amount of versatility.
And with the potential to explore a rear building plot, subject to planning permission, there is further scope to unlock the potential of this remarkable piece of land.
SERVICES (NOT TESTED)
No tests have been made of mains services, heating systems or associated appliances and neither has confirmation been obtained from the statutory bodies of the presence of these services. We cannot therefore confirm that they are in working order and any prospective purchaser is advised to obtain verification from their solicitor or surveyor.
EPC Rating: D
Living room
3.69m x 4.51m
Kitchen / diner
3.48m x 5.54m
Conservatory
2.68m x 5.34m
Utility Room
2.1m x 3.08m
Bathroom
2.32m x 2.43m
En-suite
2.4m x 3.26m
Bedroom
3.31m x 4.12m
Hallway
2.53m x 3.09m
Bedroom
2.74m x 3.18m
Bedroom
2.58m x 3.11m
Bedroom
1.61m x 3.26m
Storage
0.74m x 1.32m
Wc
0.79m x 1.79m
Garden
Lager Garden 0.39
What's included
Parking
Key Stats
Key Stats
TypeSemi-detached house
Living Area115 m²
Bedrooms4
Bathrooms2
Energy ClassD
HeatingGas Central
MunicipalityWest Lancashire
Location
Map loading soon
Neighborhood data on demand
Nearby essentials will load when this section comes into view.
Listed on
Mortgage calculator
Estimated monthly payment
2.597 €/mo
Down payment10 % · 52.438 €
52.438 €471.946 € loan
Term
Total repayable778.954 €
Interest rate4.40 %
Representative estimate · Landomo is not a mortgage broker. · Rates updated April 2026