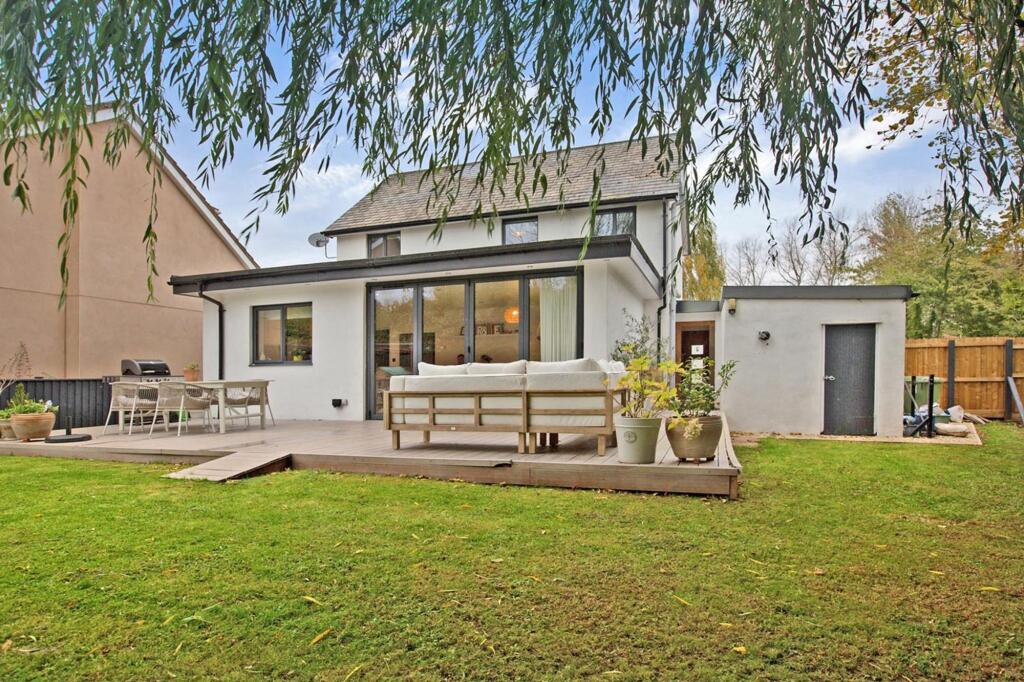
House for sale, 135 m²
Torquay
3 bedrooms·1 bathroom
930.316 €
6.892 €/m²
Listed Nov 6, 2026
About this listing
A well-presented detached property set in a popular location around half a mile from the village centre and beach. Reception hall, cloakroom/WC, sitting room, study/bedroom 4 and a free-flowing kitchen/dining room with lounge area and utility room leading off. Three first floor bedrooms and a stylish 4-piece bathroom. Extensive driveway parking, attached garage and lovely level garden with brook, level lawn and large decked terrace.
Situation
15 Laurel Lane is set in a desirable residential location just over half a mile from the centre of the sought-after coastal village of Shaldon and the sandy beach. The village of Shaldon has a strong sense of community and nestles beautifully between the sandy estuary beach and the pretty hills above. There are independent shops and cafes, a good selection of public houses and restaurants and a charming foot passenger ferry across to the seaside town of Teignmouth. Additional amenities include an Ofsted 'Outstanding' rated primary school, The Ness House Hotel and a bowling green surrounded by pretty cottages. There is a well-supported annual regatta and water carnival as well as a rowing and sailing club. There is good walking on the southwest coast path, and the wonderful Ness Beach is accessed via a tunnel. Teignmouth is just over a mile away and has a lovely promenade with a classic Georgian crescent and a range of education options including Trinity School, offering both private primary and secondary education. In addition, there is a mainline rail link to London Paddington.
Accommodation
Originally built in the 1960’s and extended in more recent years to provide appealing, family-sized accommodation, 15 Laurel Lane is externally attractive with a level approach and rendered elevations with grey, powder coated framed double-glazed windows set beneath a tiled roof.
From the gravel driveway/entrance area a feature ceramic tiled entrance terrace is approached. There is an entrance canopy with outside light, and a timber and part glazed entrance door opens to the……
Entrance Hall
An attractive and welcoming space with timber effect LVT flooring, a radiator and a timber framed glazed door opens to the outside of the rear of the property and takes in views across the garden with stream and weeping willow. The space opens to the….
Reception Hall
A spacious, light and welcoming reception space with LVT timber effect flooring, a contemporary style radiator and a turning staircase rises to the first floor. There are timber panel doors to the principal rooms as well as a timber panel door which opens to the…..
Cloakroom/WC
With LVT timber effect flooring, an extractor fan, a pedestal wash handbasin and a wall mounted wash hand basin with mixer set and tiled surround. Extractor fan and access to a useful understairs storage cupboard.
Sitting Room
An appealing room with a front facing double glazed window taking in some views over the surrounding area, there is a radiator and LVT timber effect flooring. There is a feature chimney breast with a tiled display recess as well as built-in low-level cupboards with a display ledge over and a shelf above. There is a shelved recess.
Study/Bedroom Four
A versatile room with a double-glazed front facing window taking in some outlook over the surrounding area, there is LVT timber effect flooring and built-in office furniture to include a desk, open shelves, a drawer unit and cupboards. Radiator.
Kitchen/Lounge Dining Room
A fantastic free flowing space that provides a good focal point for day-to-day living. There is LVT timber effect flooring and underfloor heating in this area as well as spotlights to the ceiling. Within the lounge/dining area there is ample space for a large dining table and chair chairs and powder coated bifold double glazed doors open to the composite deck and the garden, thus providing a good sense of inside/outside living. Some good views are enjoyed across the Ringmore Valley, and the kitchen area is fitted with a comprehensive range of floor and wall mounted unit units with high gloss cupboard door and drawer fronts and extensive areas of laminate square edged timber effect work surface with complementary tile surrounds. There is an inset composite single drainer sink unit with mixer set and integrated appliances include a four-ring ceramic hob with filter over, a Neff double oven and there is an integrated dishwasher. There is a recess providing housing for an American style fridge/freezer, a high-level display shelf and a timber panel door opens to the…..
Utility Room
A good practical space with fitted units having an area of marble effect work surface with tiled surrounds and there is an inset, single drainer stainless steel sink unit. There are built-in cupboards, open shelves, space and plumbing for a washing machine and space for a tumble dryer. There is a wall mounted Worcester boiler supply central heating and a side facing double glazed window as well as a radiator.
First Floor Landing
With a feature glazed balustrade set above the stairwell, LVT timber effect flooring and a double-glazed window overlooks the back garden has views towards countryside. There is a radiator, access to the loft space as well as timber panel doors opening to the first-floor rooms.
Bedroom One
A good-sized room with a front facing large, double-glazed window taking in some good views towards distant countryside. There are a good range of built in cupboards and wardrobes and a radiator as well as LVT timber effect flooring.
Bedroom Two
Having a large, double-glazed window with some good views over the surrounding area towards distant countryside and LVT timber effect flooring.
Bedroom Three
With LVT timber effect flooring and a double-glazed window overlooking the back garden and having views towards distant countryside. There is a built-in cupboard/wardrobe.
Family bathroom
The bathroom is fitted with a luxury four-piece suite and there are large porcelain style floor tiles. The suite comprises a freestanding oval bath with mixer set, there is a large rectangular wall mounted wash hand basin with tiled surround, mirror above, mixer set and drawers beneath, there is a WC and a shower cubicle with dual heads and dual controls. A double-glazed window has good views over the surrounding area there is a contemporary style wall mounted radiator as well as a medicine cabinet. Spotlights and extractor fan to ceiling.
Garage
Having an “up and over” door as well as an internal panel door opening from the reception hall. The garage is of a good size having a side facing window, a wall mounted cupboard as well as the wall mounted electricity trip switches, electricity and gas metres and there is a strip light and power points.
Outside
Outside to the front of the property approached from Laurel Lane there is an expansive gravel driveway with a brick paved threshold which provides parking for several vehicles. Set beside this there is an area of lawn enclosed by fencing and low-level walling. A gravel pathway extends around the front of the property and there is gated access to the rear on both sides of the house. The back garden is particularly lovely, being bordered by a babbling brook with a mature weeping willow beside. Set immediately behind the house there is a large area laid to composite deck, ideal for enjoying the surroundings and for outdoor entertaining. There are external power points. Beyond the deck the garden is laid to a broad sweep of lawn, is level and is enclosed by panel fencing and natural borders.
EPC Rating: C
Parking - Garage
Parking - Driveway
What's included
Terrace
Garage
Parking
TypeDetached house
Living Area135 m²
Bedrooms3
Bathrooms1
Energy ClassC
HeatingGas Central
Location
Map loading soon
Neighborhood data on demand
Nearby essentials will load when this section comes into view.
Listed on
Mortgage calculator
Estimated monthly payment
4.606 €/mo
Down payment10 % · 93.032 €
93.032 €837.284 € loan
Term
Total repayable1.381.950 €
Interest rate4.40 %
Representative estimate · Landomo is not a mortgage broker. · Rates updated April 2026