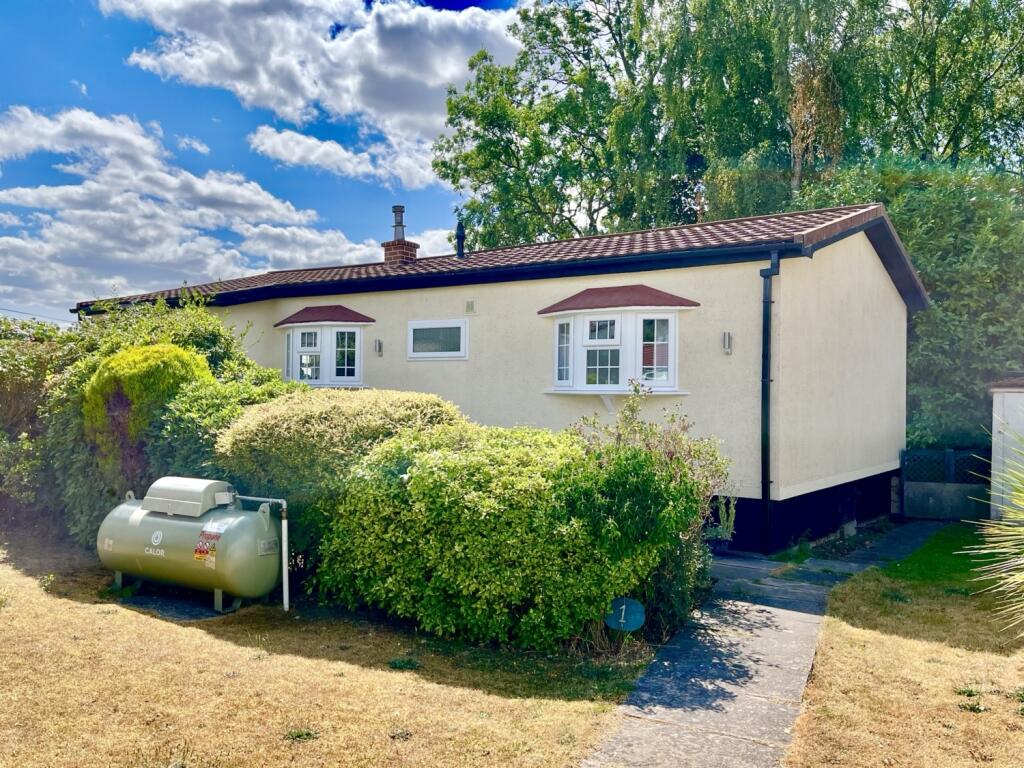
House for sale
Wolverhampton
2 bedrooms·1 bathroom
205.802 €
Listed Aug 1, 2026
About this listing
Skitts are pleased to offer for sale a stunning, recently refurbished two bedroom park home located in Albrighton.
Tucked away within a corner of the site, this double unit benefits from a 21ft open plan lounge/kitchen/diner, two bedrooms, large shower room, private wrap around garden, double glazing and central heating. The home also benefits from communal parking.
With breathtaking views from the lounge and garden, this truly is a rare opportunity to purchase a renovated forever home.
CALL US NOW TO ARRANGE YOUR VIEWING!
Energy Rating - N/A
Council Tax Band - A
Tenure - LEASEHOLD
Utility Room
2.6162m x 0.9652m - 8'7" x 3'2"
Having double glazed window, laminate flooring and plumbing for washing machine.
Open Plan Kitchen/Lounge/Diner
6.6548m x 6.0452m - 21'10" x 19'10"
Having remote controlled electric fire with surround, three central heating radiators, three double glazed windows, double glazed French doors to the garden, 100% waterproof Evocore flooring, built-in cabinet with remote controlled lighting, two wall lights
KITCHEN/DINER; Having breakfast island with integrated sockets, inset composite type sink top with fitted base units and decorative laminate work tops, built in 'Neff' oven with four ring electric hob and cooker hood, integrated refrigerator, freezer and dishwasher, range of fitted wall cupboards, tiled splashback, flush ceiling spotlighting, under work surface strip lights, pan drawers, built-in waste bin cupboard, boiling hot water tap and Insinkerator,
Inner Hall
Having airing cupboard housing combination boiler and hatch to roof space, 100% waterproof Evocore flooring.
Bedroom One
4.318m x 3.0734m - 14'2" x 10'1"
Having central heating radiator, double glazed window and built-in wardrobes.
Bedroom Two
3.0734m x 2.9464m - 10'1" x 9'8"
Having central heating radiator, double glazed window and built-in wardrobe.
Shower Room
2.49m x 2.11m - 8'2" x 6'11"
Having shower cubicle with shower fitting, wash hand basin built into vanity unit and low flush W.C. Extractor fan, central heating radiator, double glazed window, flush ceiling spotlights and tiled splashback.
Rear Garden
Outside
Having communal parking
Buyers Information
In line with UK anti-money laundering regulations,
successful purchasers must complete an Anti-Money Laundering (AML) check. We
use a specialist third-party service to verify your identity. The cost of these
checks is £40 (including VAT) for each purchaser and any giftors contributing
funds. This fee is paid in advance when an offer is agreed, and prior to the
issuance of a sales memorandum. Please note that this charge is non-refundable.
What's included
Garden
Parking
Bedrooms2
Bathrooms1
HeatingAsk Agent
Location
Map loading soon
Neighborhood data on demand
Nearby essentials will load when this section comes into view.
Listed on
Mortgage calculator
Estimated monthly payment
1.019 €/mo
Down payment10 % · 20.580 €
20.580 €185.222 € loan
Term
Total repayable305.712 €
Interest rate4.40 %
Representative estimate · Landomo is not a mortgage broker. · Rates updated April 2026