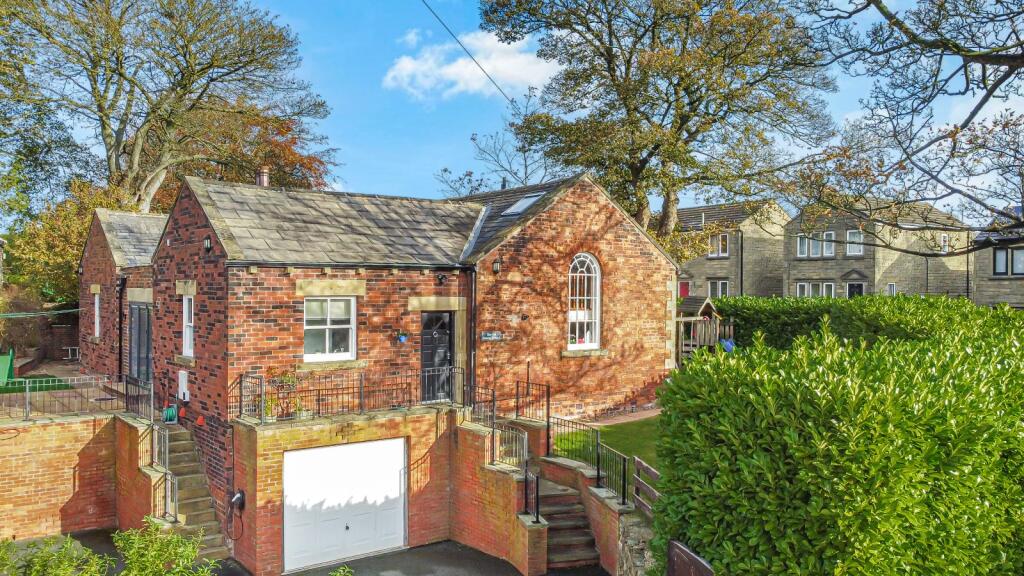
House for sale, 214 m²
Bradford
4 bedrooms·3 bathrooms
689.324 €
3.221 €/m²
Listed Nov 5, 2026
About this listing
UNIQUE AND VERY SPECIAL CONVERTED CHURCH HALL/SUNDAY SCHOOL
Signature Homes by Robert Watts offer "The Old Sunday School", a delightful Grade II Listed Building which formed part of the Moravian Church and dates back to circa the mid-19th Century.
Completely renovated and converted, this local landmark property blends historic architecture with modern, "Grand Designs" style charm and character. Perfect for a family, the home offers 4 Bedrooms, 2 En-Suites, 3 Reception Rooms, and stunning landscaped gardens wrapping around the entire plot.
Highlighted by magnificent arched church windows, vaulted ceilings, and a high-spec open-plan kitchen diner, properties of this standard in sought-after Little Gomersal are rare to the market.
Entrance Hall
Featuring modern LVT herringbone flooring that continues into the kitchen/diner.
Inner Hallway
Solid wood flooring. Built in cupboard.
Lounge
5.46m x 5.03m (17' 11" x 16' 6")
Impressive principal reception room celebrating the building’s heritage with double-height vaulted ceilings, original exposed timber and striking arched church windows. Solid wood flooring, statement pendant lighting and double doors connecting into the kitchen diner.
Kitchen/Family Room
7.65m x 4.83m (25' 1" x 15' 10")
A superb open-plan space ideal for modern family life and entertaining. Fitted with shaker units, brushed brass hardware and quartz worktops, the room features a central island with breakfast bar, traditional Belfast sink, range cooker and skylight. Finished with LVT herringbone flooring and underfloor heating. Bi-fold doors lead to the outdoor patio and garden
Utility Room
3.43m x 1.27m (11' 3" x 4' 2")
Matching fitted shaker units, stainless steel sink, tiled splashbacks and space for washer/dryer.
2nd Reception Room/Playroom
4.75m x 4.11m (15' 7" x 13' 6")
A versatile room ideal as a playroom, home office or snug. Retains character features with period sash windows and polished timber flooring.
Inner Hall
Master Bedroom
4.85m x 4.72m (15' 11" x 15' 6")
Spacious principal bedroom featuring solid wood flooring. Leading to:
En-Suite Shower Room/W.C
1.75m x 1.22m (5' 9" x 4' 0")
Fully tiled modern en-suite with double shower enclosure, heated towel rail and underfloor heating.
1st Floor Bedroom 2
4.75m x 4.6m (15' 7" x 15' 1")
First-floor bedroom suite with Velux skylight and feature arched window. Includes
En-Suite Shower Room/W.C.
Modern fully tiled shower room with heated towel rail.
1st Floor Bedroom 3
4.75m x 4.65m (15' 7" x 15' 3")
Generous double room with sloped ceilings and twin Velux skylights.
Bedroom 4
4.75m x 2.4m (15' 7" x 7' 10")
Family Bathroom/W.C.
2.6m x 1.7m (8' 6" x 5' 7")
Modern fully tiled bathroom with shower over bath, vanity sink unit and vertical designer radiator.
Rear Entrance Vestibule
Tiled flooring.
Outside
Occupying a generous wrap-around plot, the grounds feature private lawned gardens bordered by mature hedging to the front and side. Stepping out from the kitchen bi-folds, an Indian stone patio opens onto a low-maintenance garden area with artificial lawn and raised brick planters. Generous driveway parking with an EV charger is complemented by an attached garage split into a front tool store and carpeted rear storage room.
EPC (energy performance certificate)
The property is Grade II listed and is considered exempt from the requirement to provide an Energy Performance Certificate under Regulation 5 of the Energy Performance of Buildings (England and Wales) Regulations 2012
Please Note
Please note if you proceed with an offer on this property we are obliged to undertake mandatory Anti Money Laundering checks on behalf of HMRC. All estate agents have to do this by law and we outsource this process to our compliance partners Credas who charge a fee for this service. (Please note this is non-refundable).
What's included
Garden
Parking
TypeDetached house
Living Area214 m²
Bedrooms4
Bathrooms3
HeatingAsk Agent
Location
Map loading soon
Neighborhood data on demand
Nearby essentials will load when this section comes into view.
Listed on
Mortgage calculator
Estimated monthly payment
3.413 €/mo
Down payment10 % · 68.932 €
68.932 €620.392 € loan
Term
Total repayable1.023.966 €
Interest rate4.40 %
Representative estimate · Landomo is not a mortgage broker. · Rates updated April 2026