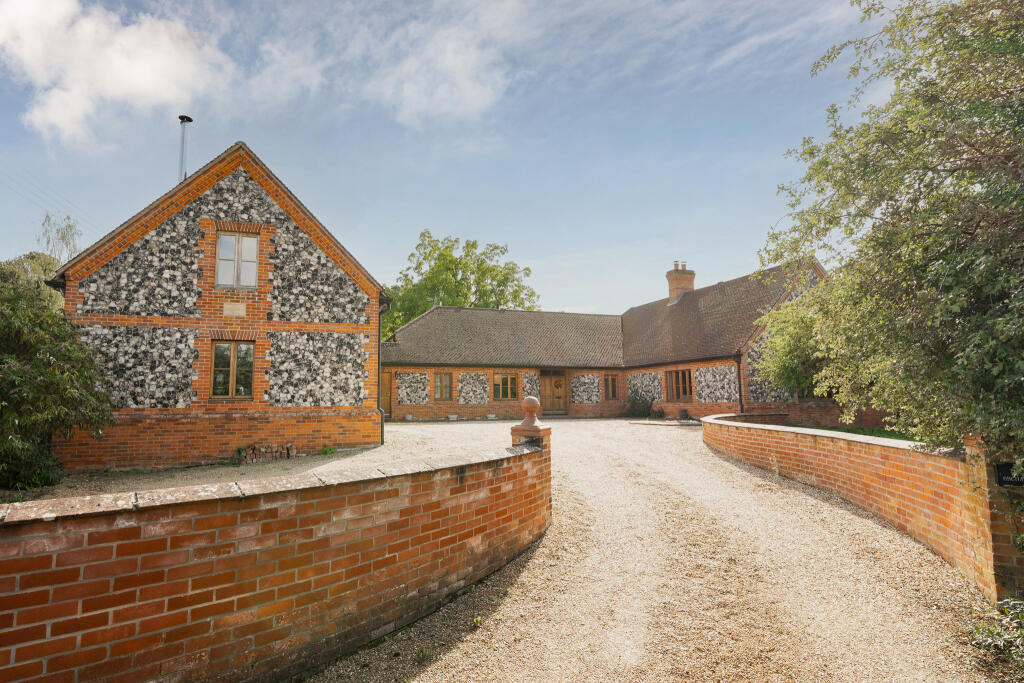
House for sale, 558 m²
Brandon, Santon Downham
6 bedrooms·5 bathrooms
1.422.054 €
2.549 €/m²
Listed Oct 12, 2026
About this listing
The Orchard is a spacious and excellently presented architect-designed 6,000 sq ft house in 0.68 acres and with an indoor swimming pool. Designed by a local architect and built in 1998 of brick and flint elevations, the property enjoys accomodation that is mostly laid out on the ground floor. A tiled porch leads to a welcoming reception hall with 12 ft high ceiling, solid wood floors and a seating area looking onto the indoor swimming pool. The triple aspect drawing room is impressive with vaulted ceiling, solid oak flooring and a fireplace with wood burning stove under a mezzanine. The snug has oak floors and is cosy with fireplace and wood burning stove. The kitchen/breakfast room is fully fitted with space for a breakfast table and has French doors out to a decked terrace. There are four ground floor bedrooms two with en suite bath and shower rooms, and a separate shower room, as well as a bedroom suite on the first floor. On the first floor, the former attic space now forms a bedroom suite. A large reception room with wood burning stove is located next to an integrated single garage. Above this is a one bedroom self contained annexe with bedroom, bathroom, kitchen and sitting room. The heated indoor pool has a triple aspect, with French doors on all sides and two cedar decks.
The gardens lie mainly to the rear and are mostly laid to lawn with mature trees and with exposed brickwork from the original walled garden. Outside the kitchen is a flower garden with raised brick beds and a terrace.
Santon Downham lies within Thetford Forest, on a meander of the River Little Ouse on the Norfolk–Suffolk border. Thetford and all its amenities is 4 miles to the south-east. The nearest railway station is at Brandon, 2 miles to the west, with a direct service to Cambridge. The village has a forest centre, a village shop and St Mary's Church. The forest and the river are a short walk from the house. The property has excellent access to the nearby A11 and A14 for journeys to Norwich, Cambridge and Bury St Edmunds.
What's included
Garden
Parking
Pool
TypeDetached house
Living Area558 m²
Bedrooms6
Bathrooms5
HeatingAsk Agent
MunicipalityBrandon
Location
Map loading soon
Neighborhood data on demand
Nearby essentials will load when this section comes into view.
Listed on
Mortgage calculator
Estimated monthly payment
7.041 €/mo
Down payment10 % · 142.205 €
142.205 €1.279.849 € loan
Term
Total repayable2.112.410 €
Interest rate4.40 %
Representative estimate · Landomo is not a mortgage broker. · Rates updated April 2026