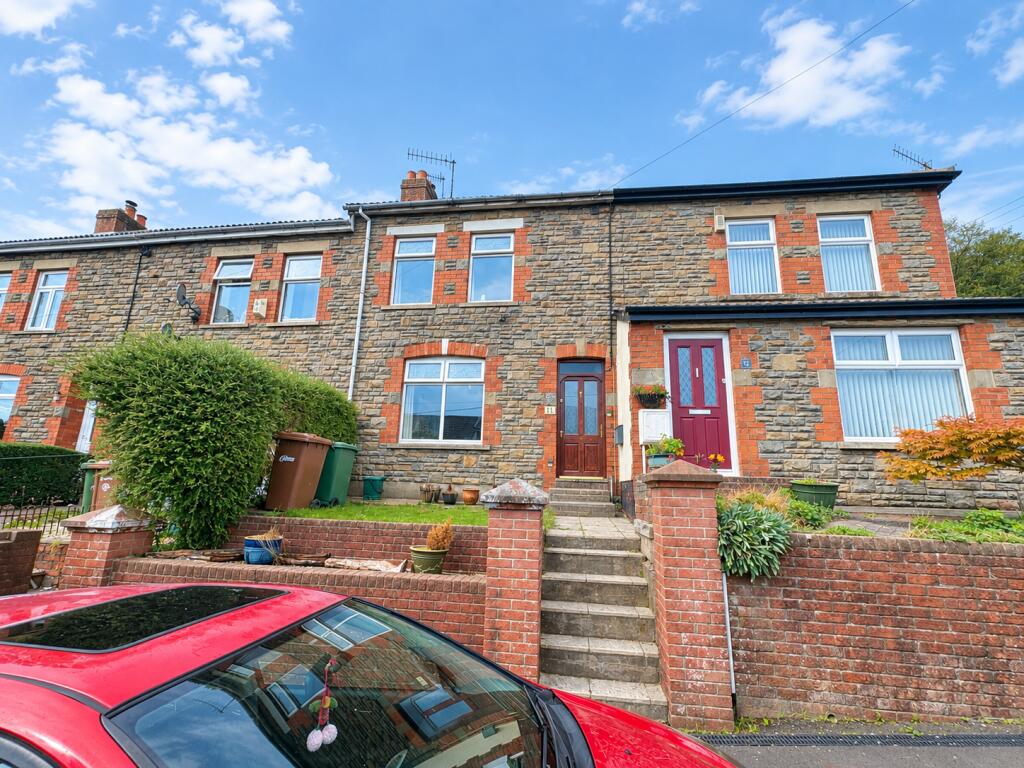
House to rent
Markham, Argoed
3 bedrooms·1 bathroom
1.063 €/mo
Listed Sep 25, 2026
About this listing
Available from the start of November, this beautifully presented modern three-bedroom home offers spacious and versatile accommodation, making it the ideal property for couples and growing families alike.
The property is thoughtfully designed throughout and benefits from three well-proportioned bedrooms, providing comfortable living space for the whole family. To the ground floor, two reception rooms offer flexibility for both relaxation and entertaining, while the heart of the home is the impressive open-plan living area, creating a bright and sociable space perfect for modern family life.
The fitted kitchen is well-equipped with ample storage and workspace, seamlessly complementing the living accommodation. Downstairs, the generous family bathroom is fitted with a stylish four-piece suite, comprising a bath, separate shower enclosure, wash hand basin and WC, offering both practicality and comfort.
Externally, the property enjoys a tiered rear garden, providing a variety of areas for outdoor dining, entertaining and relaxation. Positioned to take full advantage of its elevated setting, the home also boasts fantastic valley views, creating a wonderful backdrop to everyday living.
Conveniently located within easy reach of local amenities, schools and transport links, this attractive home combines space, style and functionality, making it an excellent rental opportunity.
Early viewing is highly recommended to fully appreciate everything this property has to offer.
Council Tax Band: B
Holding Deposit: £206.89
Entrance hall
1.06m x 3.96m
Brown front door upon entry, Beige tiled flooring, white skirting boards, white walls, leading to stairwell and dining area.
Lounge
3.78m x 2.96m
Open Plan from dining area. Grey carpet flooring, white skirting boards, white walls, two windows overlooking front, one white radiator, multiple dual sockets.
Dining
4.18m x 3.19m
Entry from entrance hall, wood parquet flooring, white skirting boards, white walls, dual door leading to rear, open plan access to lounge, one white radiator, leading to kitchen.
Kitchen
2.6m x 3.37m
Entrance from dining area, light grey flooring, white skirting boards, white walls, silver sink with silver tap, two windows overlooking rear, olive green kitchen cabinets, black worktops, gas oven and hob, multiple dual plug sockets, leading to hallway.
Bathroom
2.72m x 3.06m
Entrance from hallway, four piece family bathroom comprising off a white sink with silver taps, white bath with silver taps, white shower with clear screen, white WC, one frosted window overlooking rear.
Bedroom 1
4.78m x 2.9m
white door with silver handle upon entry, white wooden flooring, white skirting boards, white walls, one white radiator, multiple dual plug sockets, two windows overlooking front.
Bedroom 2
3.24m x 2.83m
White door with silver handle upon entry, light grey carpet flooring, white skirting boards, light beige walls, built in wardrobe, cupboard housing boiler, one white radiator, multiple dual plug sockets, one window overlooking rear.
Bedroom 3
2.73m x 3.41m
White door with silver handle upon entry, light grey flooring, white skirting boards, green painted walls, one white radiator, multiple dual plug sockets, one window overlooking rear.
TypeTerraced house
Bedrooms3
Bathrooms1
HeatingAsk Agent
Deposit1.226 €
MunicipalityMarkham
Location
Map loading soon
Neighborhood data on demand
Nearby essentials will load when this section comes into view.