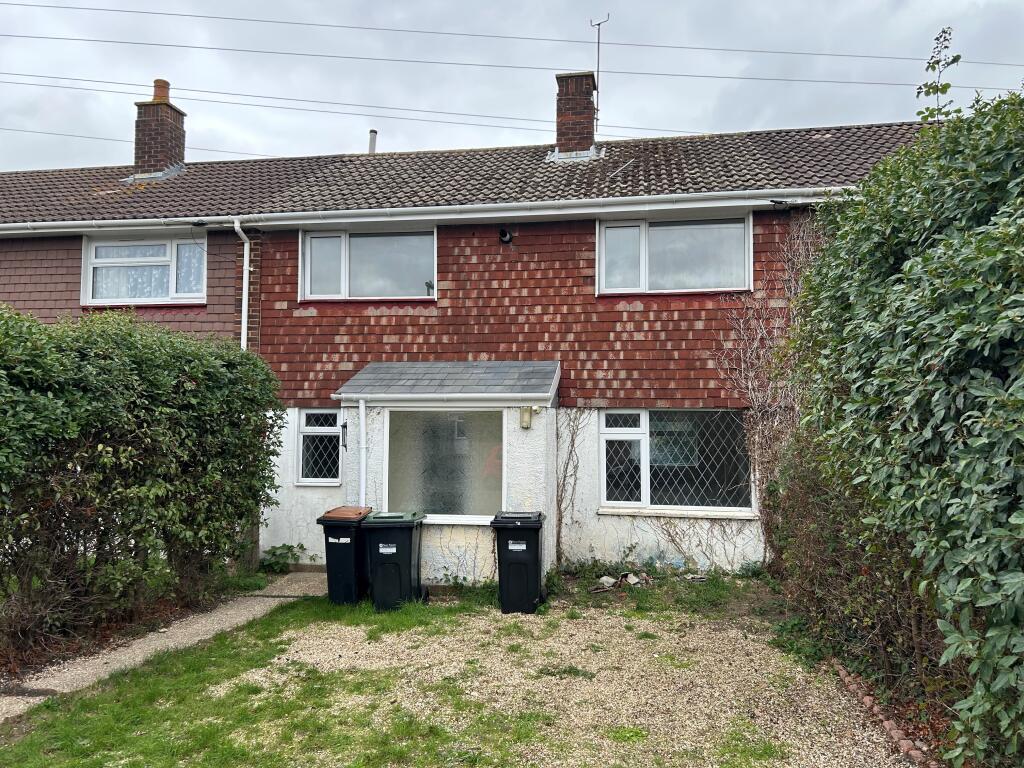
House for sale, 83 m²
Southampton
3 bedrooms
298.323 €
3.594 €/m²
Listed Sep 18, 2026
About this listing
ENTRANCE LOBBY Front aspect window, part glazed front door, tiled floor, glazed door to:
DINING HALL c.3.80m x 2.58m (12’5” x 8’5” max measurements). Front aspect window, radiator, cupboard, staircase, doors to kitchen and to:
LOUNGE c.5.75m x 3.04m (18’10” x 9’11”). Front and rear aspect windows, 2 radiators.
KITCHEN c.3.79m x 3.06m (12’5” x 10’). Comprising inset single drainer stainless steel sink unit with one cupboard below and space and plumbing for automatic washing machine, range of base units with worktops above and tiled splashbacks, range of wall cupboards. ‘Indesit’ electric hob with stainless steel hood over, brand new electric oven, rear aspect window, part glazed door leading to rear garden.
LANDING Rear aspect window, hatch to loft space.
BEDROOM 1 c.3.98m x 2.85m (13’ x 9’4”). Front aspect window, radiator, built in cupboard housing ‘Ideal Logic’ gas fired combination boiler.
BEDROOM 2 c.3.09m x 3.02m (10’2” x 9’11”). Front aspect window, radiator, built in cupboard.
BEDROOM 3 c.2.65m x 2.12m (8’8” x 6’11”). Rear aspect window, radiator, built in cupboard.
BATHROOM White suite with fully tiled walls comprising panelled bath with mixer tap shower attachment over, pedestal wash hand basin, radiator, extractor fan, rear aspect window.
SEPARATE WC White WC with fully tiled walls and rear aspect window.
OUTSIDE
FRONT GARDEN Approached via wide dropped curb with potential parking for 2 cars side by
side. The garden at present has a rough lawned area and pathway.
REAR GARDEN Concrete patio, lawned area, rear pedestrian gate.
COUNCIL TAX BAND ‘B’ - payable 2026/27 - £1,909.55
EPC RATING ‘C’.
GROSS SQUARE MEASUREMENTS 83.4 sq. metres (898 sq. feet) approx.
TENURE The Agents are advised this property is FREEHOLD
DIRECTIONS Leave Hythe via Langdown Lawn forking left into Fawley Road. After passing the Seadown Veterinary Surgery on the left, continue for some way turning right into Netley View and at the ‘T’ turn right again (still Fawley Road) and follow this round to the left and then take the first turning right into Laburnum Crescent and the property will be found just in on the right hand side.
NOTE PAUL JEFFREYS HAVE NOT TESTED ANY APPLIANCE MENTIONED IN THESE PARTICULARS, INCLUDING CENTRAL HEATING AND SERVICES AND CANNOT CONFIRM THAT THEY ARE IN WORKING ORDER. ALL PHOTOGRAPHS ARE FOR GUIDANCE AND ITEMS WITHIN THE PHOTOGRAPHS MAY NOT BE INCLUDED IN THE SALE.
NOTE FLOOR PLAN IS FOR GUIDANCE ONLY
VIEWING STRICTLY BY APPOINTMENT – OPEN 7 DAYS A WEEK
PMD/SW/09.26
TypeTerraced house
Living Area83 m²
Bedrooms3
HeatingDouble Glazing, Gas Central
Location
Map loading soon
Neighborhood data on demand
Nearby essentials will load when this section comes into view.
Listed on
Mortgage calculator
Estimated monthly payment
1.477 €/mo
Down payment10 % · 29.832 €
29.832 €268.491 € loan
Term
Total repayable443.148 €
Interest rate4.40 %
Representative estimate · Landomo is not a mortgage broker. · Rates updated April 2026