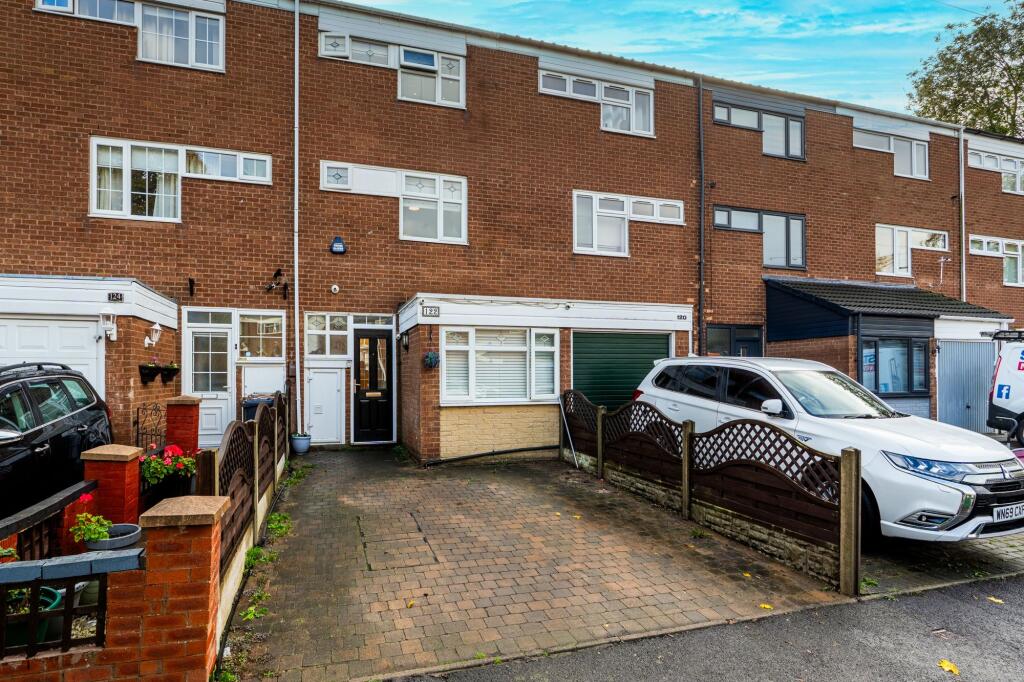
House for sale, 113 m²
Birmingham
4 bedrooms·2 bathrooms
274.676 €
2.430 €/m²
Listed Nov 2, 2026
About this listing
Situated on Perch Avenue in Fordbridge, this three storey home offers versatile accommodation, a driveway to the front and a manageable rear garden.
The ground floor features a front facing kitchen with an integrated oven, hob and extractor, sink and drainer, and space for additional appliances. There is also useful under stairs storage and a guest WC. To the rear, the lounge opens directly onto the garden, creating a practical space for everyday living and entertaining.
The first floor provides two bedrooms, a shower room and useful landing storage. Bedroom two is currently used as a family room, offering flexibility to suit your needs.
Stairs lead to the second floor, where you’ll find bedrooms one and three, further storage and a family bathroom fitted with a bath and shower over, wash basin and WC.
Outside, the rear garden is enclosed by fencing and features a patio area, lawn and brick built shed.
A flexible four bedroom home with useful storage and outdoor space, ideally suited to a range of buyers.
The property is believed to be of non standard construction, ( Mowlam Fly Ash) but you should carry out your own independent checks to confirm.
Viewing comes highly recommended.
EPC Rating: C
Kitchen
16'03" x 7'04"
Lounge
16'11" x 12'08"
Bedroom Two
14'07" x 11'02"
Bedroom Four
9'04" x 8'09"
Shower Room
8'07" x 3'07"
Bedroom One
14'07" x 9'03"
Bedroom Three
11'03" x 8'07"
Bathroom
6'04" x 5'08"
Parking - Driveway
Disclaimer
In accordance with current legal requirements, all prospective purchasers are required to undergo an Anti-Money Laundering (AML) check. An administration fee of £40 per property will apply. This fee is payable after an offer has been accepted and must be settled before a memorandum of sale can be issued.
The measurements indicated are supplied for guidance and illustration purposes only and may be incorrect. Potential buyers are advised to re check measurements for clarity. Hortons have not tested any apparatus, equipment, fixtures and fittings and potential buyers are advised to check the condition of any appliances and discuss with their legal representative. It is advised to seek legal advice on all concerns surrounding the title, boundaries and other related matters.
What's included
Parking
TypeTerraced house
Living Area113 m²
Bedrooms4
Bathrooms2
Energy ClassC
HeatingAsk Agent
Location
Map loading soon
Neighborhood data on demand
Nearby essentials will load when this section comes into view.
Listed on
Mortgage calculator
Estimated monthly payment
1.360 €/mo
Down payment10 % · 27.468 €
27.468 €247.208 € loan
Term
Total repayable408.021 €
Interest rate4.40 %
Representative estimate · Landomo is not a mortgage broker. · Rates updated April 2026