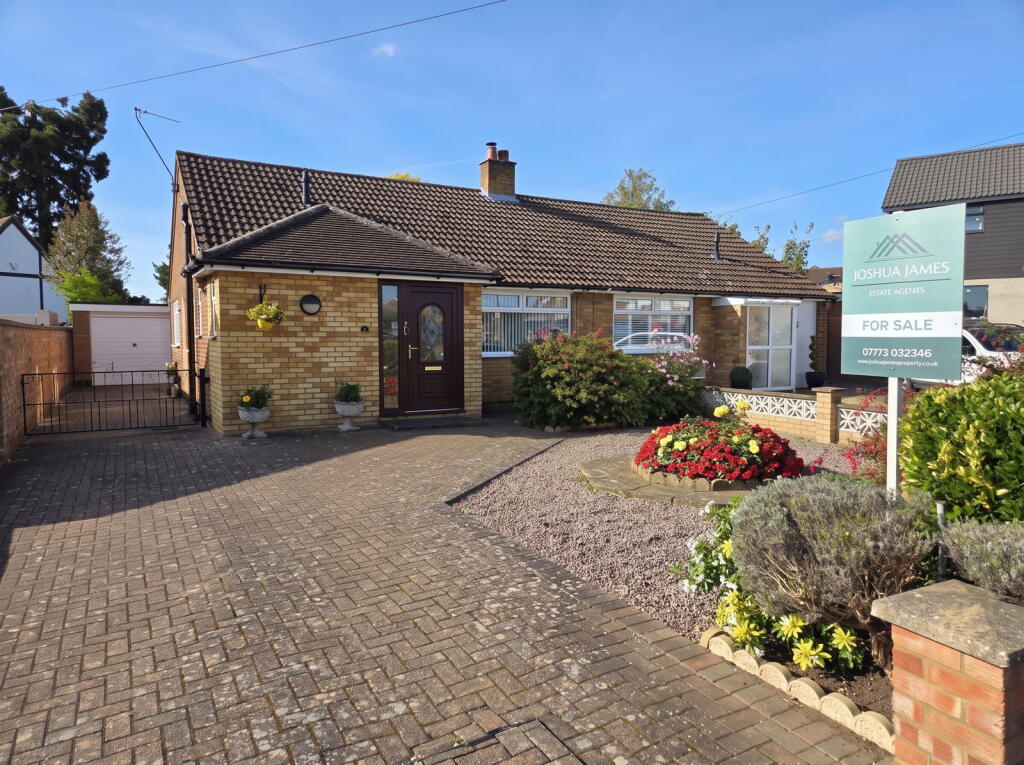
House for sale
Stevenage
2 bedrooms·1 bathroom
443.997 €
Listed Oct 3, 2026
About this listing
This well presented two-bedroom semi detached bungalow, nestled in a quiet cul-de-sac, offers comfortable and convenient living with excellent local amenities within easy walking distance. Featuring a bright lounge, a well-appointed kitchen with built in appliances, a dedicated dining / breakfast area, two good-sized bedrooms both with fitted bedroom furniture, and a modern bathroom.
The exterior boasts a meticulously maintained rear garden with a generous patio, perfect for outdoor relaxation, alongside off-street parking, a driveway, and a single garage, ensuring ample space for vehicles and storage.
There are good road links into Cambridge and London with the nearby towns of Biggleswade and Sandy also offering a wider range of national stores, easy access to the A1 and railway links into London Kings Cross St Pancras.
Upvc double glazed door with glazed insert opening into:
Reception Hallway
Twin radiators, loft access, coving to ceiling, cupboard housing gas fired boiler, white panel doors off to:
Cloakroom
Upvc double glazed window to the side aspect, fitted two piece suite comprising low level Wc and wall mounted wash hand basin, radiator, coving to ceiling, extractor fan.
Lounge - 4.5m x 3.3m (14'9" x 10'10")
Upvc double glazed window to the front aspect, feature fireplace with wooden surround housing a living flame gas fire, coving to ceiling, wall light points, radiator.
Bathroom
Upvc double glazed window to the side aspect, fitted three piece suite comprising low level Wc, vanity wash hand basin and bath with fitted shower, fully tiled walls, coving to ceiling, extractor fan, radiator.
Bedroom - 3.3m x 2.69m (10'10" x 8'10")
Upvc double glazed window to the side aspect, radiator, coving to ceiling, built in double wardrobe with fitted drawer unit.
Bedroom - 3.81m x 3.3m (12'6" x 10'10")
Upvc double glazed window to the rear aspect overlooking the rear garden, radiator, coving to ceiling, built in triple wardrobe with matching drawer unit and bedside cabinet.
Kitchen - 3.71m x 3m (12'2" x 9'10")
Upvc double glazed window to the side aspect, fitted with a range of wood fronted base and matching eye level units, ample worksurface space, inset single drainer stainless steel sink unit, under pelmet lighting, integral fridge / freezer, washing machine, dishwasher and additional undercounter freezer, built in double oven, inset ceramic hob with extractor over, coving to ceiling, archway opening through to:
Dining / Breakfast Area - 3m x 2.59m (9'10" x 8'6")
Upvc double glazed French doors opening to the rear garden, radiator, coving to ceiling.
Front Garden
Laid mainly with block paving providing off road parking, shrub bed to the front, gated access to further parking area leading to the single garage.
Rear Garden
Beautifully tended enclosed rear garden, laid predominantly to lawn with well stocked tree and shrub borders, large patio seating area, greenhouse, personal door to garage, gated side access to the driveway.
Single Garage
Set to the side and rear of the property, metal up and over door, power and light connected.
What's included
Garage
Parking
TypeSemi-detached house
Bedrooms2
Bathrooms1
HeatingGas, Double Glazing, Gas Central
Location
Map loading soon
Neighborhood data on demand
Nearby essentials will load when this section comes into view.
Listed on
Mortgage calculator
Estimated monthly payment
2.198 €/mo
Down payment10 % · 44.400 €
44.400 €399.597 € loan
Term
Total repayable659.541 €
Interest rate4.40 %
Representative estimate · Landomo is not a mortgage broker. · Rates updated April 2026