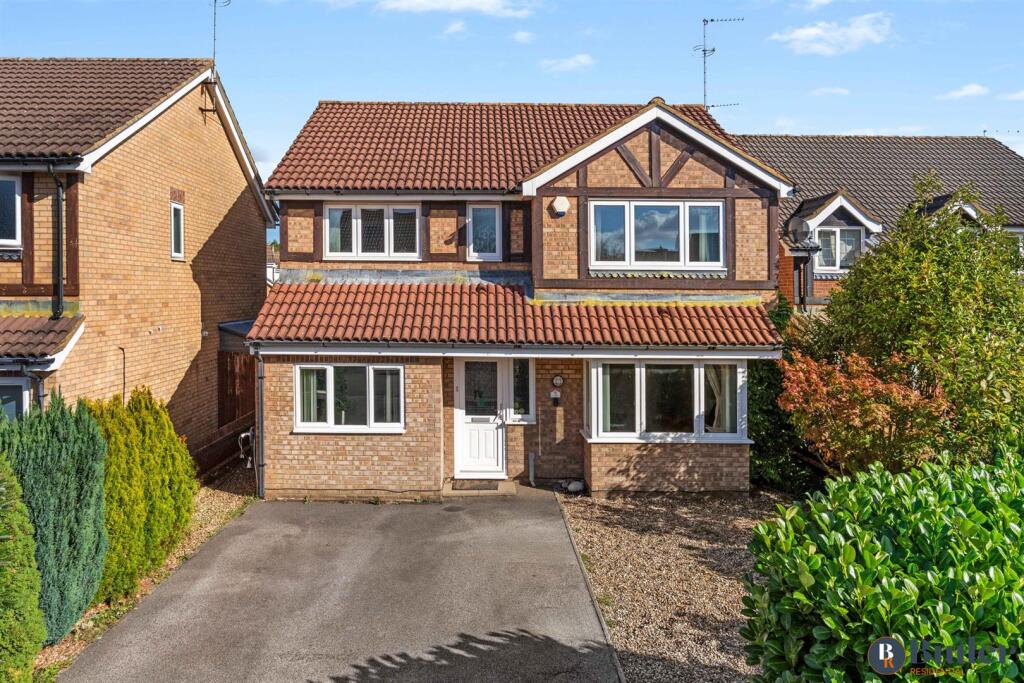
House for sale, 150 m²
Stevenage
4 bedrooms·3 bathrooms
719.295 €
4.795 €/m²
Listed Oct 19, 2026
About this listing
Located in Chells Manor, Stevenage is this detached, extended four bedroom family home with off road parking.
Welcome To Minerva Close - Step inside a welcoming entrance hall and discover the heart of this impressive family home. Extended to the rear, the property offers an open-plan kitchen, dining and living space, thoughtfully designed for modern family life and effortless entertaining.
The contemporary kitchen features sleek handleless cabinets, complemented by Quartz worktops and a central island finished with contrasting gold accents. A five-ring gas hob sits within the island, with an extractor above, while additional appliances include double eye-level ovens, an integrated dishwasher, and space for a large American-style fridge freezer. Adding a touch of luxury, a black sink is paired with a gold water filter tap, providing instant hot water. Just off the kitchen, a practical utility room offers space for a washing machine and tumble dryer, alongside access to a separate WC.
Adjoining the kitchen is a generous dining and seating area, creating a wonderful sociable space for family gatherings and entertaining friends. Triple rooflights flood the room with natural light, while bi-fold doors span the rear, seamlessly connecting the home with the garden and bringing the outside in. Underfloor heating adds an extra layer of comfort, keeping the space warm and inviting throughout the colder months.
Back off the entrance hall, a dedicated office provides an ideal retreat for those working from home. The former garage has been converted and currently serves as a gym, although it could equally lend itself to a playroom or additional family space. To the front of the property, the separate lounge offers a more intimate setting, complete with a box bay window and feature fireplace, creating a cosy spot to unwind as the evenings draw in.
Upstairs, there are four bedrooms. Bedroom one benefits from built-in wardrobes and an en-suite shower room, while bedroom two also enjoys the luxury of its own en-suite. Bedroom three features built-in wardrobes, providing useful storage. Bedroom four is a good size, offering garden views. Completing the living space is a three-piece family bathroom including a bath with shower over.
Outside, the east-facing garden has been thoughtfully arranged to suit family life, with a patio ideal for outdoor dining, shrub borders, a dedicated shed area and vegetable planters for those with green fingers. There is also plenty of space for children's play equipment, making it a wonderful spot for the whole family to enjoy. To the front, a block-paved driveway provides off-road parking for multiple cars with an EV charging point.
What's In The Area - The property is conveniently situated in Chells Manor, with local shops, parks and schools close at hand. Stevenage town centre is a short drive away, as well as Stevenage mainline station with quick commuter links to London's Kings Cross/St Pancras.
What's included
Garden
Parking
TypeDetached house
Living Area150 m²
Bedrooms4
Bathrooms3
HeatingAsk Agent
Location
Map loading soon
Neighborhood data on demand
Nearby essentials will load when this section comes into view.
Listed on
Mortgage calculator
Estimated monthly payment
3.562 €/mo
Down payment10 % · 71.930 €
71.930 €647.365 € loan
Term
Total repayable1.068.486 €
Interest rate4.40 %
Representative estimate · Landomo is not a mortgage broker. · Rates updated April 2026