House to rent
Derbyshire Dales, Brailsford
2 bedrooms·2 bathrooms
1.259 €/mo
Listed Nov 2, 2026
About this listing
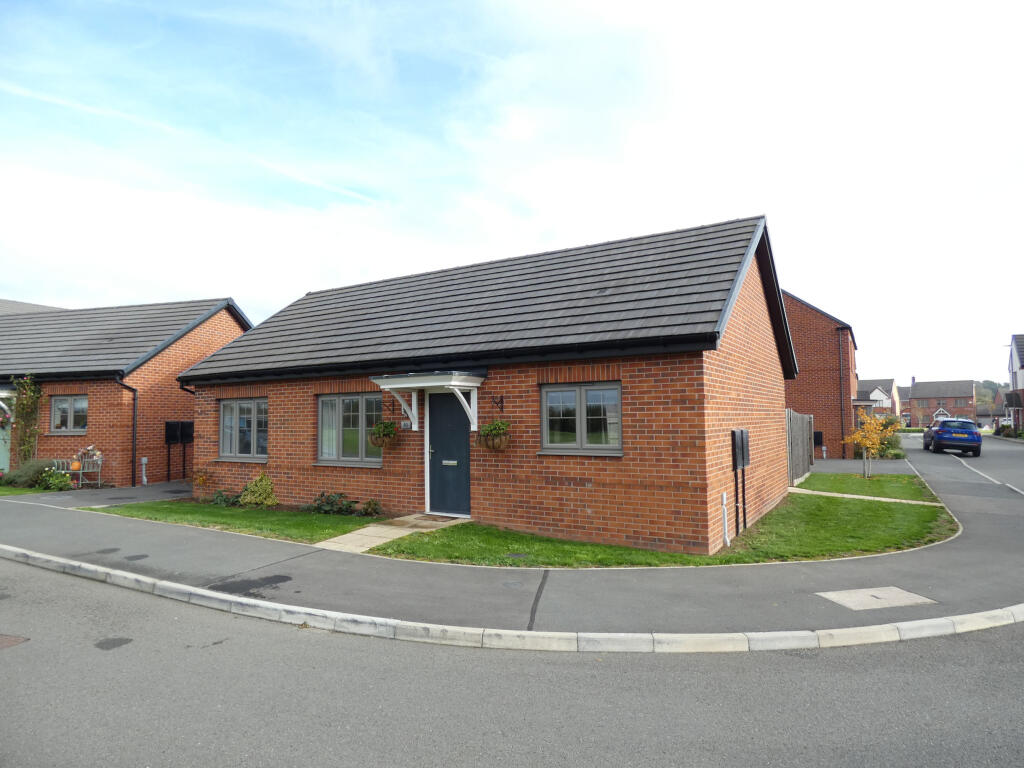
A well-presented, spacious, modern-build detached bungalow, briefly comprising large Open Plan Lounge Kitchen Diner with appliances, Utility Room, Inner Hall, two Double Bedrooms, Ensuite Shower Room and Bathroom.
With a private Driveway offering off road Parking for 2 vehicles, with good-sized attractive Gardens to the front and rear with patio seating areas. Storage shed adjacent to property.
Set in a much sought-after village location with excellent access to trunk roads and local facilities.
Ideally suit a professional or retired single or couple.
Early viewing recommended. EPC Band B Council Tax Band C
ACCOMMODATION
GROUND FLOOR:
ENTRANCE via covered portico through composite entrance door into:
OPEN PLAN LOUNGE KITCHEN DINER (19’8” x 15’6” reducing 13’7” + Corridor), having dark oak effect Amtico-style flooring, and ribbed entrance carpet with well-defined Lounge Diner and Kitchen areas. Living area having two pendant light fittings, smoke and heat alarms to ceiling with extractor fan. Double glazed bi-fold patio doors to rear garden, thermostat control panel and double and single panelled central heating radiators. Television and telephone points with LCD television fitted to the wall. Kitchen with recessed spotlights fitted with a range of grey shaker style base and eye level storage units with white marble effect laminate work surface over. Double glazed window to front aspect over stainless steel sink with chrome mixer tap. Appointed with a range of ‘Hotpoint’ appliances including single electric fan oven, microwave oven, inset black glass 40ring ceramic hob, dishwasher and tall fridge freezer units. Doors into:
UTILITY ROOM (6’5” x 5’3” into cupboards), with Amtico-style flooring continued with recessed spotlights and extractor fan to ceiling. Fitted with a white marble effect laminate work surface with space, power and plumbing under for washing machine and tumble drier. Grey shaker styler eye level cupboard housing the property’s gas combi boiler. White double glazed composite entrance door to rear garden, single panelled central heating radiator, ‘Hager’ consumer unit and network point.
INNER HALL with Amtico-style flooring continued, pendant light fitting, smoke alarm and loft access hatch to ceiling, with doors off to:
BEDROOM 1 (14’ x 8’7” max), carpeted with pendant light fitting to ceiling and double glazed window to front aspect. With a built-in double mirrored wardrobe with hanging rail and shelf. Thermostat control panel and door into:
ENSUITE SHOWER ROOM, with black tile effect cushioned flooring, appointed with a white three-piece suite comprising low flush W.C., floating wash hand basin with chrome mixer tap over single drawer unit, and large walk-in shower cubicle with glass screen housing a mains thermostatically controlled shower with monsoon head and hand attachment. Room having recessed spotlights and extractor fan to ceiling, double glazed, obscured window to rear, built-in shelved medicine cabinet and chrome heated towel rail.
BEDROOM 2 (10’3” x 8’7”), carpeted with pendant light fitting to ceiling, double glazed window to front aspect and single panelled central heating radiator. Television point and network point
BATHROOM, having grey wood effect cushioned flooring and double glazed, obscured window to rear, room appointed with a white, three-piece suite comprising low flush W.C., white floating wash hand basin and bath with glass shower screen, with a chrome mains shower with monsoon head from ceiling and hand attachment. Chrome heated towel rail, recessed spotlights and extractor fan to ceiling.
OUTSIDE:
TO THE FRONT OF THE PROPERTY is a lawned garden with border adjacent to the property, with a footpath leading to the front entrance door.
TO THE RIGHT OF THE PROPERTY is a further lawned area with a footpath to a side entrance gate to the rear garden and entrance to the private driveway, which offers off road parking for two vehicles.
TO THE REAR OF THE PROPERTY is an enclosed, attractive, good sized rear Garden, predominantly laid to lawn with footpath to all sides including a patio seating area, and raised bed. Adjacent to the property is a wood shed with power and light. External tap.
What's included
Terrace
Garden
Parking
TypeDetached house
Bedrooms2
Bathrooms2
Energy ClassB
HeatingAsk Agent
Deposit1.450 €
MunicipalityDerbyshire Dales
Location
Map loading soon
Neighborhood data on demand
Nearby essentials will load when this section comes into view.