House for sale, 82 m²
Shrewsbury
3 bedrooms·1 bathroom
318.476 €
3.884 €/m²
Listed May 7, 2026
About this listing
An ideal three bedroomed home for first timers and down sizer`s alike, situated on the southern edges of Aberystwyth. The accommodation exudes a `bright and breezy` feel with a light open plan living space leading to rear kitchen, whilst upstairs you will find three comfortable bedrooms and a recently fitted en vogue bathroom and outside there is ample parking to the front plus a two tiered garden at the back. The property enjoys a favourable elevated location, much vaunted for its proximity to the towns amenities, whilst basking in peaceful surroundings and townscape views.
Construction
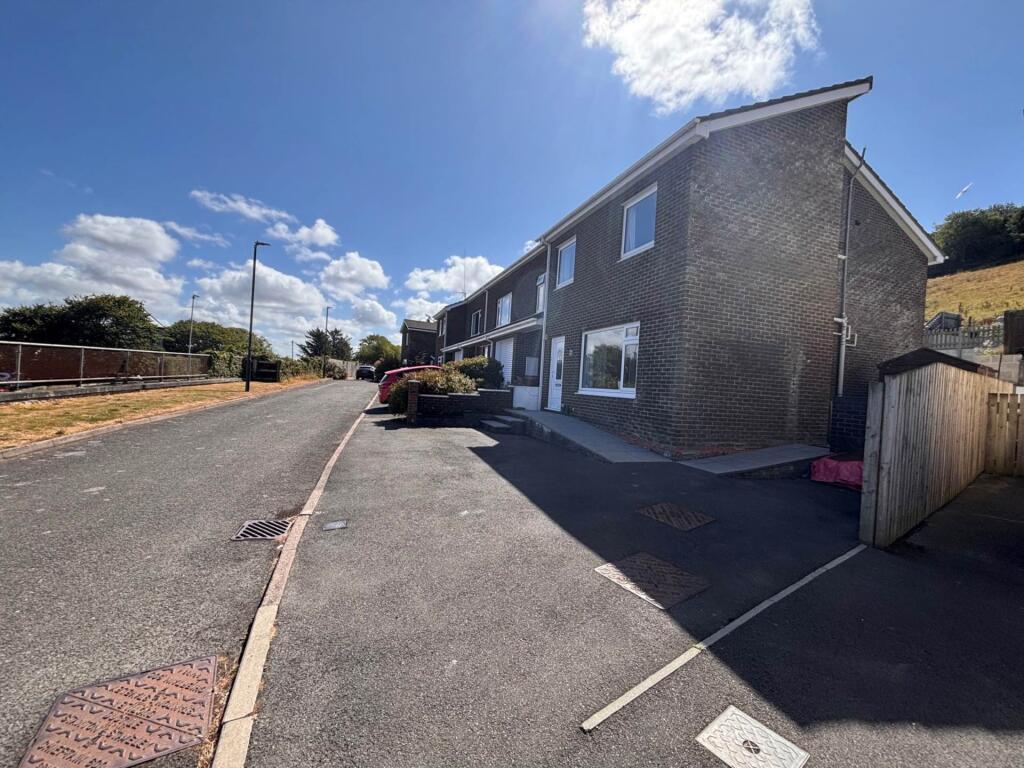
This traditional cavity wall built house is constructed of an internal skin of timber frame with an outer skin of brown facing brick work. The main walls support a pitched roof laid with concrete interlocking tiles. Most windows have been replaced using uPVC double glazed windows with some original windows on the ground floor remain. The property has been well maintained and is of low maintenance design.
Accommodation Comprises
The property is entered via PVCu door to:
Hall
Stairs rising to first floor. Door off to:-
Sitting Room - 13'0" (3.96m) x 11'0" (3.35m)
Double glazed PVCu picture window to front elevation. Wall mounted storage heater. Power points. TV point
Open plan to:-
Dining Room - 11'8" (3.56m) x 8'6" (2.59m)
Double glazed PVCu window to side elevation. Wall mounted storage heater. Power points. Door to under stair cupboard.
Door to:-
Kitchen - 8'11" (2.72m) x 11'10" (3.61m)
Double glazed PVCu window to rear elevation. Range of base and eye level units with roll top work surfaces over. Single bowl, single drainer sink unit. Space for free standing cooker having extractor hood over. Range of power points. Space for free standing fridge-freezer. Wall mounted storage heater.
Double glazed PVCu casement door to rear to:
Utility / Porch
Fitted work top. space and plumbing suitable for washing machine. Double glazed PVCu casement door to leading to rear & side courtyard. futher double glazed PVCu door to rear with steps to rear gardens
First Floor
Stair rising to :-
Landing
Access to loft space. Airing cupboard. Power point. Wall mounted storage heater. Timber balustrade.
Doors off to:-
Bedroom One - 9'0" (2.74m) x 11'10" (3.61m)
Double glazed PVCu window to rear elevation overlooking garden and adjoining hill side. Power points.
Bathroom
Opaque double lazed PVCu window to side elevation. Contemporary suite comprising panelled bath, `eco` flush wc and wash hand basin with vanity unit below. Separate shower quadrant with glazed screen housing electric shower unit. Contrasting quartz effect bathroom cladding to water sensitive areas.
Bedroom Two - 10'11" (3.33m) x 10'0" (3.05m) Max
Double glazed PVCu window to front elevation boasting townscape views. Power points.
Bedroom Three - 10'11" (3.33m) x 6'11" (2.11m) Max
Double glazed PVCu window to front elevation boasting townscape views. Power points. Wall mounted storage heater.
Outside
To the front there is a tarmacadam parking area for three vehicles with slabbed ramp and steps to entrance door. Further area to one side leading shed and rear. The rear garden is extreme low maintenance comprising two terraces, one laid to patio slab with further steps leading to upper garden laid to astroturf. Picket fencing to side perimeters.
Services
We are advised the property is connected to mains electricity, water and drainage
Council Tax Band ??
Anti Money Laundering
The successful purchaser will be required to produce adequate identification to prove their identity within the terms of the Money Laundering Regulations. Appropriate examples include: Passport/Photo Driving Licence and a recent Utility Bill. Proof of funds will also be required, or if a mortgage is required a copy of a mortgage decision in principal. The successful purchaser(s) will be charged £20 including vat, per person for digital AML verification. We appreciate your cooperation to avoid any delays in finalising the sale.
Important Information
Whilst we endeavour to make our sales details accurate and reliable they should not be relied on as statements or representations of fact and do not constitute any part of an offer or contract. The seller does not make or give nor do we or our employees have the authority to make or give any representation or warranty in relation to the property. Please contact the office before viewing the property. If there is any point which is of particular importance to you we will be pleased to check the information for you and to confirm that the property remains available. This is particularly important if you are contemplating travelling some distance to view the property. We would strongly recommend that all the information which we provide about the property is verified by yourself on inspection and also by your conveyancer, especially where statements have been made by us to the effect that the information provided has not been verified. LLOYD HERBERT & JONES HAVE NOT TESTED ANY ELECTRICAL WIRING, PLUMBING, DRAINAGE OR OTHER APPLIANCES. THE MENTION OF ANY APPLIANCES AND OR SERVICES WITHIN THESE SALES PARTICULARS DOES NOT IMPLY THAT THEY ARE IN FULL AND EFFICIENT WORKING ORDER.
Notice
Please note we have not tested any apparatus, fixtures, fittings, or services. Interested parties must undertake their own investigation into the working order of these items. All measurements are approximate and photographs provided for guidance only.
What's included
Garden
Parking
TypeTerraced house
Living Area82 m²
Bedrooms3
Bathrooms1
HeatingAsk Agent
Location
Map loading soon
Neighborhood data on demand
Nearby essentials will load when this section comes into view.
Listed on
Mortgage calculator
Estimated monthly payment
1.577 €/mo
Down payment10 % · 31.848 €
31.848 €286.628 € loan
Term
Total repayable473.084 €
Interest rate4.40 %
Representative estimate · Landomo is not a mortgage broker. · Rates updated April 2026