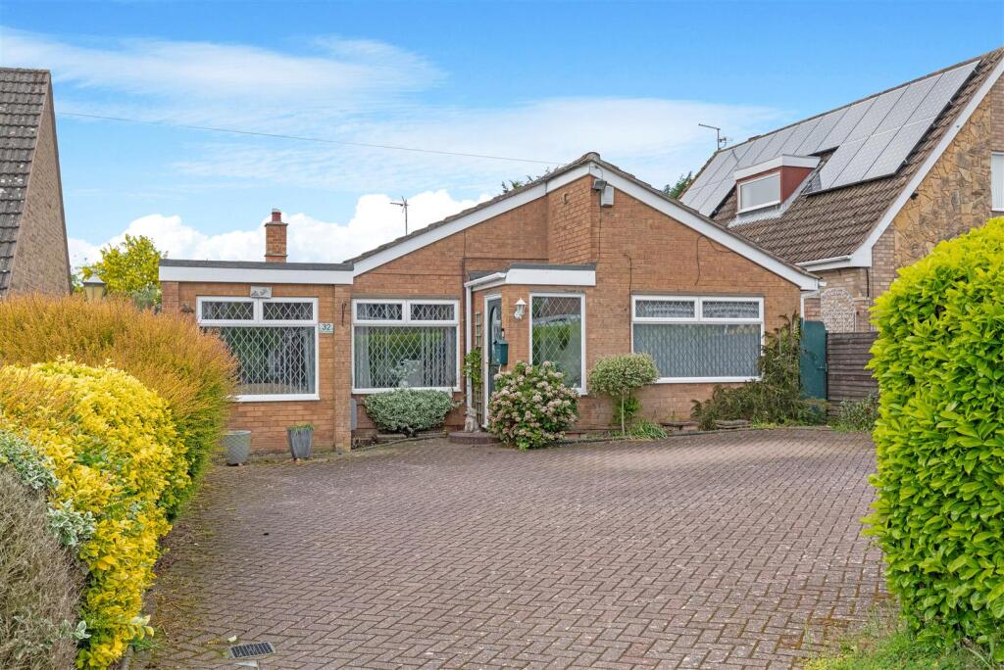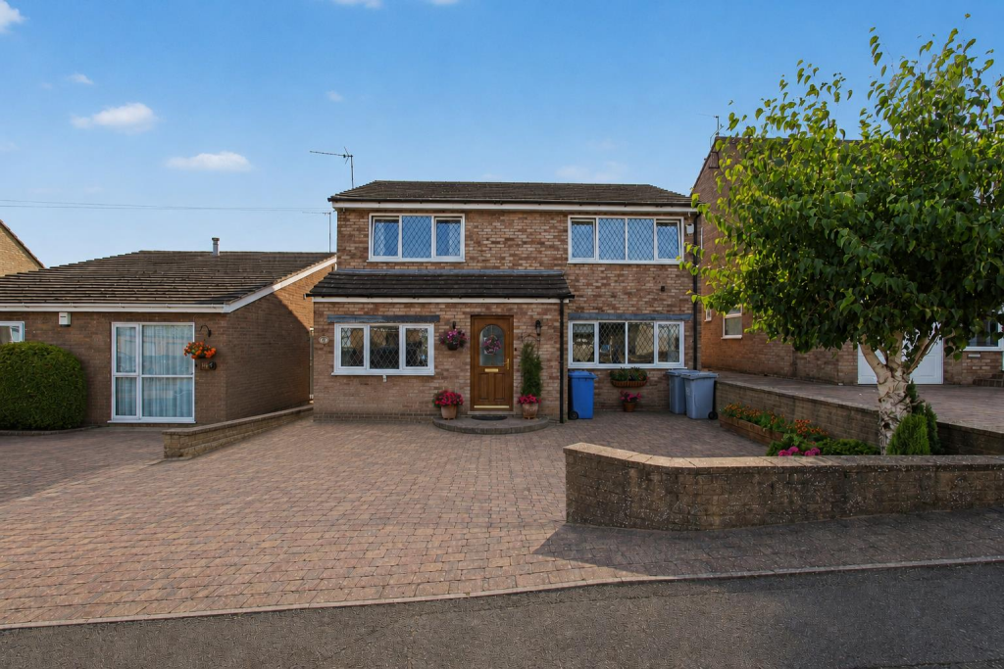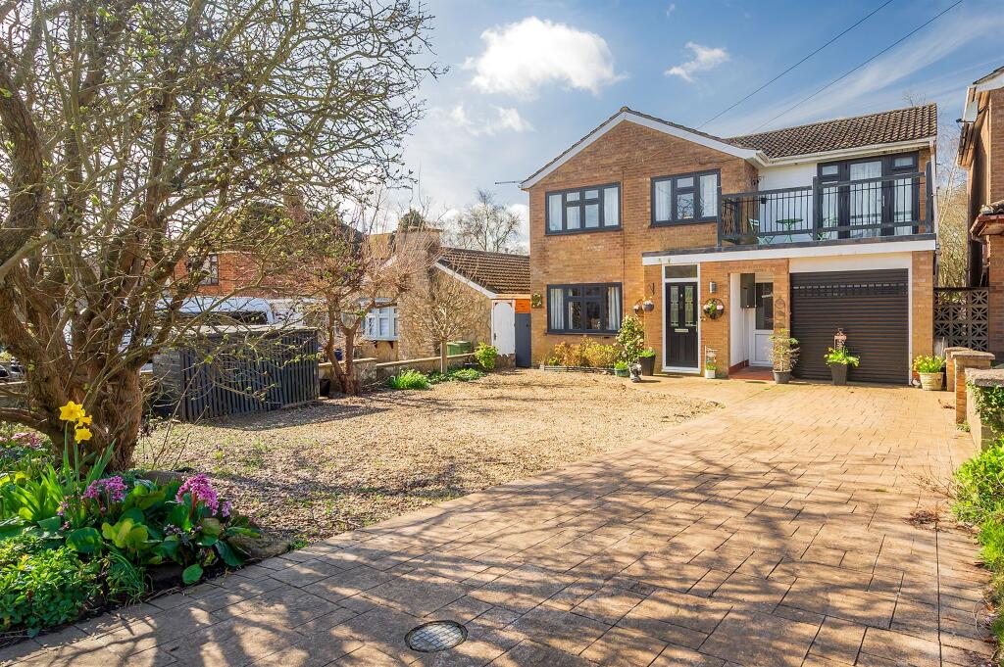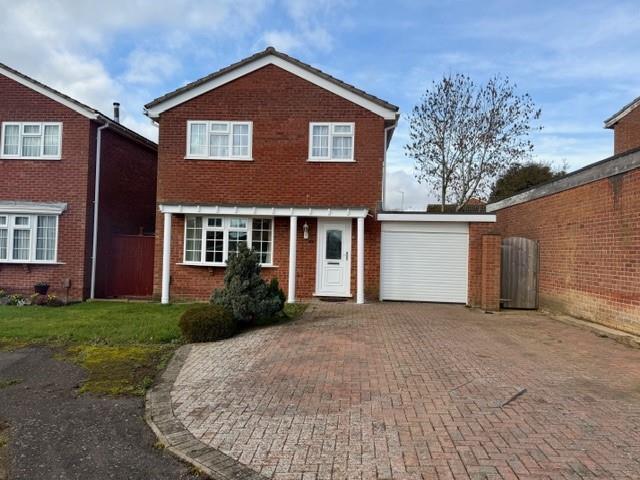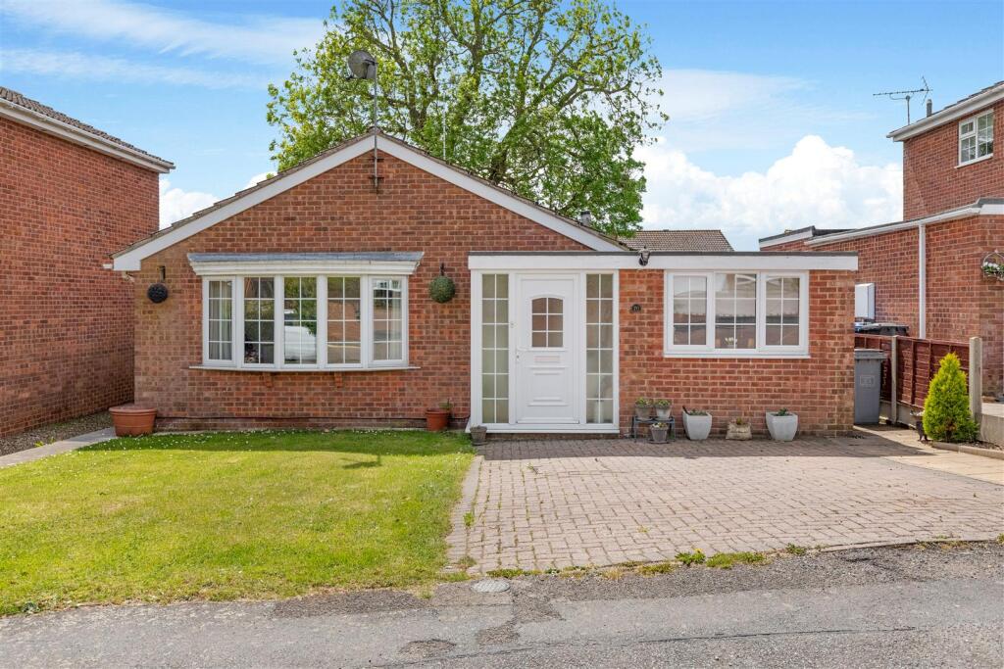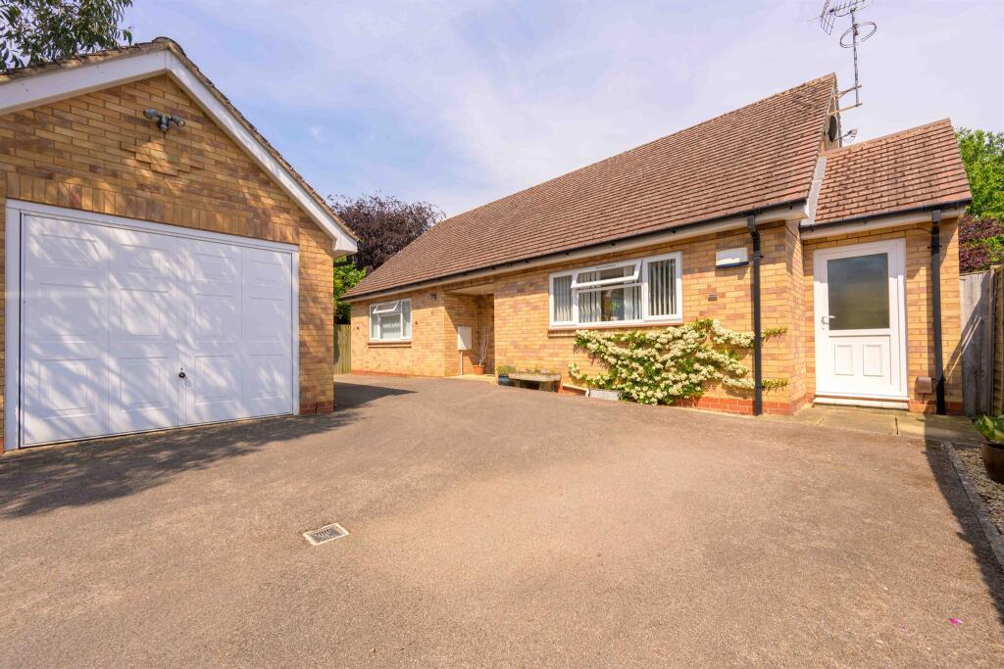
An immaculately presented detached bungalow situated on a substantial plot in a quiet residential area of Desborough, conveniently located close to local schools, shops and amenities. The accommodation comprises an entrance porch leading into a welcoming hallway. The spacious kitchen/breakfast/family room is well equipped with a Rangemaster cooker, built-in fridge and a range of base and eye-level units providing ample storage. There is plenty of space for further appliances, along with room for a dining table and chairs. A step leads down to an additional seating area, while double patio doors open onto the rear garden. The lounge is bright and inviting, featuring a wood burner and double doors leading to both the garden and the conservatory. The conservatory benefits from central heating, creating an additional reception space suitable for year-round use. The master bedroom benefits from built-in wardrobes, while bedroom two is a generously sized double room accessed from the kitchen area. The bathroom is fitted with a bath and electric shower over, pedestal wash hand basin and WC. There is also a useful storage cupboard housing the boiler, along with access to the loft space via a ladder. Externally, the property enjoys a beautifully maintained and established rear garden with well-stocked borders and lawned areas. Composite decking with an electric canopy provides an excellent outdoor entertaining space. Further benefits include three sheds and a workshop. To the front, a driveway provides off-road parking for up to four vehicles.
EPC- TBC
CONCIL TAX BAND - C Kitchen - 3.10 x 3.10 (10'2" x 10'2") - Dining Room - 3.10 x 2.50 (10'2" x 8'2") - Dining Room - 4.10 x 2.40 (13'5" x 7'10") - Living Room - 6.50 x 3.60 (21'3" x 11'9") - Conservatory - 3.10 x 2.70 (10'2" x 8'10") - Bedroom 1 - 4.10 x 2.50 (13'5" x 8'2") - Bedroom 2 - 4.10 x 3.10 (13'5" x 10'2") - Bathroom - 3.60 x 2.00 (11'9" x 6'6") -Show more