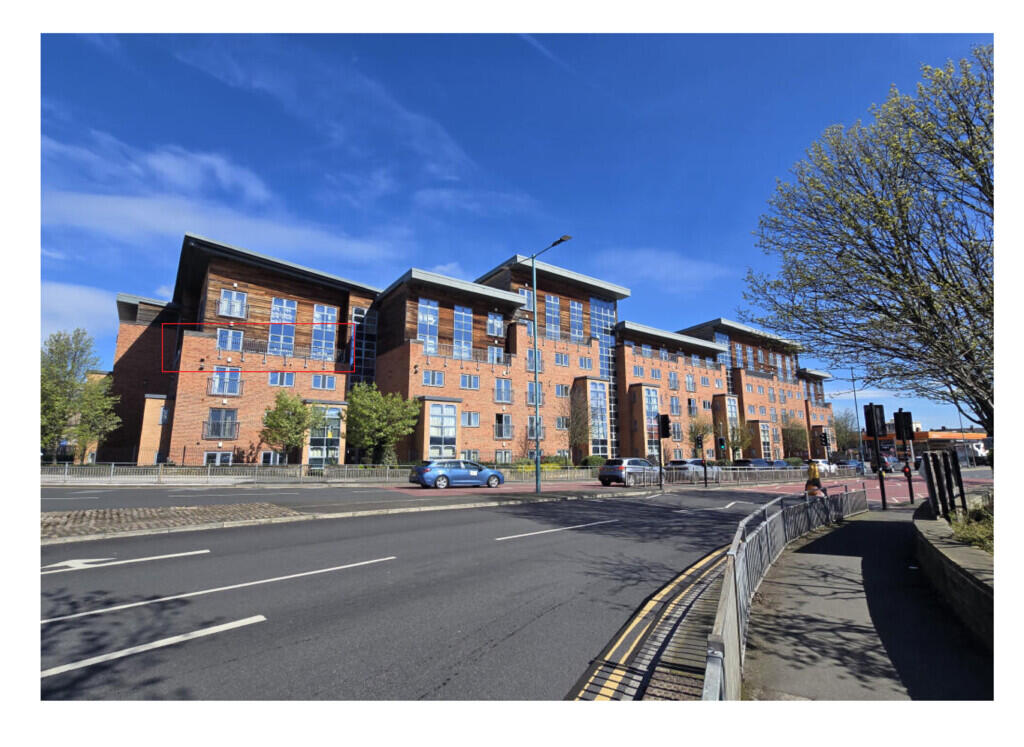
2-bed apartment for sale
Wakefield
2 bedrooms·1 bathroom
135.741 €
Listed Sep 22, 2026
About this listing
ENTRANCE A communal entrance door with lift to third floor landing leads to:
INTERIOR A private entrance door.
HALLWAY Having electric storage heater.
LOUNGE/DINER 22' 4" x 11' 1" (6.81m x 3.38m) A good size room having two double glazed windows with open views, French doors leading to a wrap around balcony, economy seven storage heater, cupboard housing hot water cylinder, TV point and telephone point.
KITCHEN 7' 9" x 7' 8" (2.36m x 2.34m) Having a range of light ash Shaker style units with contrasting work surface, incorporating sink and drainer with mixer tap and tiled splash backs, built-in electric oven and microwave, ceramic hob with extractor above, integrated fridge/freezer, space and plumbing for automatic washing machine.
BEDROOM ONE 10' 8" x 8' 9" (3.25m x 2.67m) Having double glazed window and electric heater.
BEDROOM TWO 10' 7" x 8' 5" (3.23m x 2.57m) Having double glazed window and electric heater.
BATHROOM 8' 10" x 7' 8" (2.69m x 2.34m) Predominantly tiled and having a 4 piece suite comprising: low flush WC, hand basin on glass shelf with mixer tap, panel bath with mixer tap and shower attachment, double shower cubicle with shower unit and body jets, chrome towel radiator and tiled floor.
EXTERIOR The property subject to leasehold and has an allocated parking space.
BOUNDARIES The boundaries and ownerships have not been checked on the Title Deeds for any discrepancies or rights of way. All prospective purchasers should make their own enquiries before proceeding to exchange of contracts.
FLOOR PLANS These floor plans are intended as a rough guide only and are not intended as an exact representation and should not be scaled. We can not confirm the accuracy of these plans.
MEASUREMENTS There is a six inch measurement tolerance or metric equivalent. All measurements are for general guidance purposes only and are approximate. Due to variations and tolerances in metric and imperial measurements, measurements contained in these particulars must not be relied upon for ordering carpets, furniture etc.
NOTES None of the installed services and equipment have been tested and no warranties of any kind can be given accordingly, prospective purchasers should bear this in mind when formulating their offers. The sellers do not include in the sale any carpets, light fittings, floor covering, curtains, blinds, furnishing, electrical/gas appliances (whether connected or not) or any other fixtures and fittings unless expressly mentioned in these particulars.
What's included
Balcony
Bedrooms2
Bathrooms1
SubtypeStandard flat
HeatingElectric, Night Storage
Location
Map loading soon
Neighborhood data on demand
Nearby essentials will load when this section comes into view.
Listed on
Mortgage calculator
Estimated monthly payment
672 €/mo
Down payment10 % · 13.574 €
13.574 €122.167 € loan
Term
Total repayable201.638 €
Interest rate4.40 %
Representative estimate · Landomo is not a mortgage broker. · Rates updated April 2026