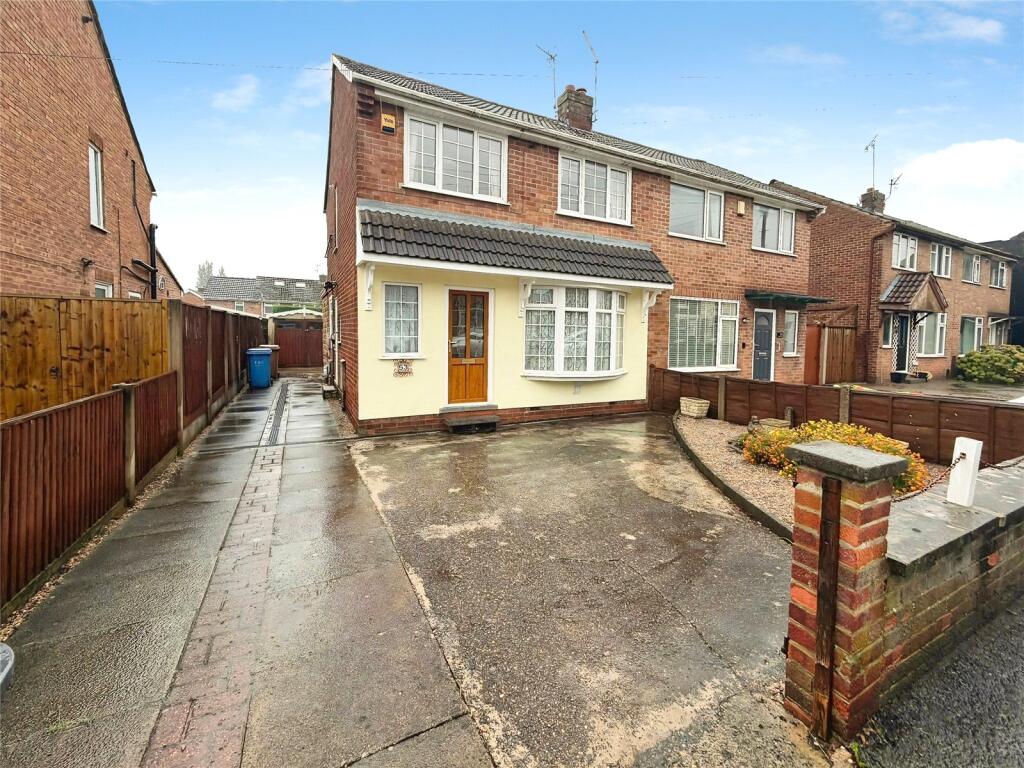
House for sale
Derby
3 bedrooms·1 bathroom
215.824 €
Listed Aug 28, 2026
About this listing
Semi detached house in a popular sought after location benefiting from a full width ground floor extension, gas central heating and UPVC double glazing. Entrance hall, lounge, dining room, kitchen. Landing, three bedrooms and a shower room. Good size gardens, driveway and a garage. VACANT POSSESSION, NO UPWARD CHAIN.
Entrance Hall
UPVC double glazed door and window to the front aspect, stairs to the first floor landing and a radiator.
Lounge
17' 11" x 10' 8" (5.46m x 3.24m)
UPVC double glazed bowed window to the front aspect, electric fire with a hearth and surround, radiator, part glazed door with side windows to the dining room.
Dining Room
17' 5" x 6' 8" (5.3m x 2.03m)
Two UPVC double glazed windows to the rear aspect and two radiators.
Kitchen
11' 0" x 9' 3" (3.36m x 2.83m)
Base and eye level kitchen units with roll top work surfaces and tiled splash areas. Four ring gas hob set into the work surface with a fitted oven below. Stainless steel single drainer sink unit with one and a half bowls, plumbing and space for a washing machine. UPVC double glazed door and window to the side aspect, under stairs storage cupboard having a UPVC double glazed obscure window to the side aspect.
Landing
UPVC double glazed window to the side aspect and access to the loft space via a loft ladder.
Bedroom One
13' 5" x 7' 10" (4.1m x 2.4m)
UPVC double glazed window to the front aspect, radiator and built in wardrobes.
Bedroom Two
8' 0" x 10' 10" (2.44m x 3.3m)
UPVC double glazed window to the rear aspect and a radiator.
Bedroom Three
10' 8" x 6' 8" (3.24m x 2.03m)
UPVC double glazed window to the front aspect and a radiator.
Shower Room
7' 10" x 6' 7" (2.4m x 2m)
Step in corner shower cubicle, pedestal hand wash basin, low flush WC, radiator, UPVC double glazed obscure window to the rear aspect, built in storage cupboard with a wall mounted combination condensing gas boiler.
Front
Stone gravelled front garden with off road parking and a driveway running along the side of the property (driveway width 2.10m)
Garage
20' 0" x 8' 1" (6.1m x 2.46m)
Power and light points.
Rear
Attractive good size rear garden with a paved patio area leading to a lawned garden having flower and shrub borders, wooden fencing and a timber built shed.
What's included
Garden
Garage
Parking
Key Stats
Key Stats
TypeSemi-detached house
Bedrooms3
Bathrooms1
HeatingGas Central
Location
Map loading soon
Neighborhood data on demand
Nearby essentials will load when this section comes into view.
Listed on
Mortgage calculator
Estimated monthly payment
1.069 €/mo
Down payment10 % · 21.582 €
21.582 €194.242 € loan
Term
Total repayable320.599 €
Interest rate4.40 %
Representative estimate · Landomo is not a mortgage broker. · Rates updated April 2026