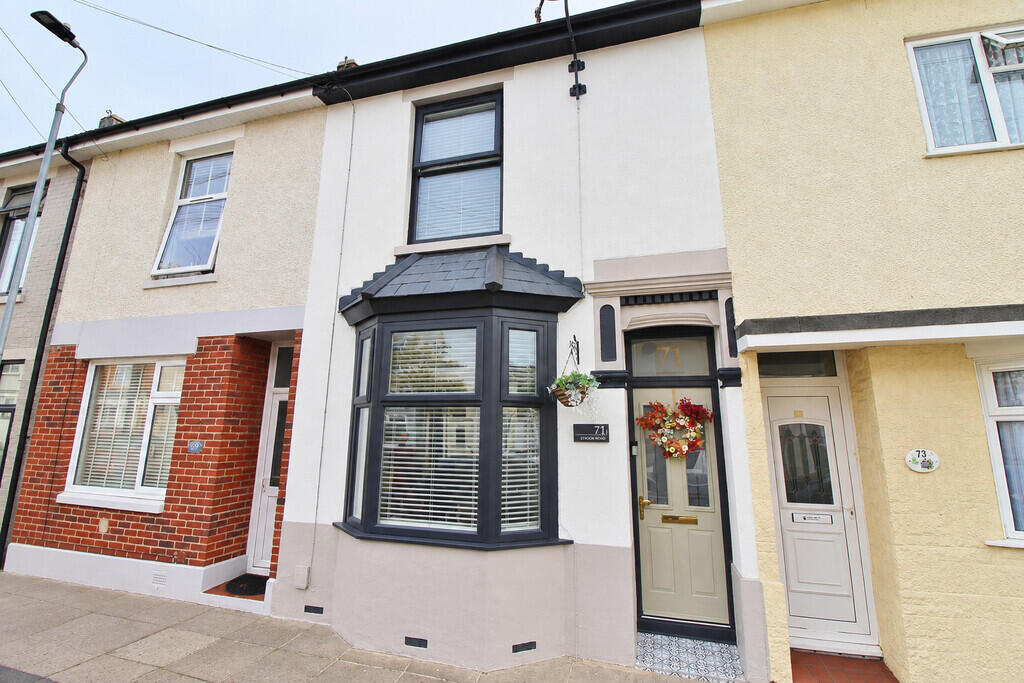
House for sale
Portsmouth
3 bedrooms·1 bathroom
294.934 €
Listed Sep 29, 2026
About this listing
WELL PRESENTED THROUGHOUT! Jeffries & Dibbens are delighted to be chosen to market this three double bedroom, mid-terraced property located in Strode Road, Stamshaw. The accommodation on offer to the ground floor comprises two well proportioned reception rooms, a 12ft modern-fitted kitchen, plus a modern-fitted bathroom at the rear. First floor accommodation comprises three double bedrooms, plus stairs leading to the 12ft loft room. Additional benefits include double glazing, gas central heating and a south facing rear garden. The property also boasts a garden room at the rear with power & light, currently arranged as a bar. Contact our Portsmouth branch to arrange your internal viewing, open late!
COMPOSITE DOUBLE GLAZED FRONT DOOR
HALLWAY Overhead cupboard housing electric mains, radiator, opening to reception room one and reception room two.
RECEPTION ROOM ONE 13' 07" into bay x 10' 01" (4.14m x 3.07m) PVC double glazed bay window to front aspect, radiator, herringbone effect Karndean flooring, spot lighting.
RECEPTION ROOM TWO 13' 01" x 11' 04" into recess (3.99m x 3.45m) PVC double glazed door to rear garden, radiator, under stairs storage cupboard housing gas meter, herringbone effect Karndean flooring, opening to:
KITCHEN 12' 09" x 8' 10" (3.89m x 2.69m) PVC double glazed window to side aspect, radiator, range of wall and base units, roll top work surfaces, plumbing for washing machine and tumble dryer, space for gas cooker, tiled to principle areas, space for fridge/freezer, composite sink and drainer unit with mixer tap over, spot lighting, herringbone effect Karndean flooring, door to bathroom.
BATHROOM Obscure PVC double glazed window to rear aspect, close coupled WC, pedestal mounted wash basin, 'P' shaped bath and overhead rainfall shower, tiled flooring, heated towel radiator, extractor fan, tiled to principle areas.
FIRST FLOOR LANDING Doors to bedroom one, bedroom two and bedroom three, pull down ladder leading to loft room,
LOFT ROOM 12' 08" x 12' (3.86m x 3.66m) Double glazed Velux window to front aspect, eaves storage, radiator
BEDROOM ONE 13' 01" x 11' 05" (3.99m x 3.48m) PVC double glazed window to front aspect, radiator.
BEDROOM TWO 11' 05" x 10' 01" (3.48m x 3.07m) PVC double glazed window to rear aspect, radiator.
BEDROOM THREE 13' 02" x 8' 09" (4.01m x 2.67m) PVC double glazed window to rear aspect, radiator, fitted cupboard housing 'Vaillant' combination boiler.
GARDEN 22ft excluding 9ft Garden Room (6.71m excluding 2.74m Garden Room) South facing, raised decking area, artificial grass, garden room with power and lighting (currently arranged as a bar), outdoor storage.
What's included
Garden
TypeTerraced house
Bedrooms3
Bathrooms1
HeatingGas Central
Location
Map loading soon
Neighborhood data on demand
Nearby essentials will load when this section comes into view.
Listed on
Mortgage calculator
Estimated monthly payment
1.460 €/mo
Down payment10 % · 29.493 €
29.493 €265.441 € loan
Term
Total repayable438.114 €
Interest rate4.40 %
Representative estimate · Landomo is not a mortgage broker. · Rates updated April 2026