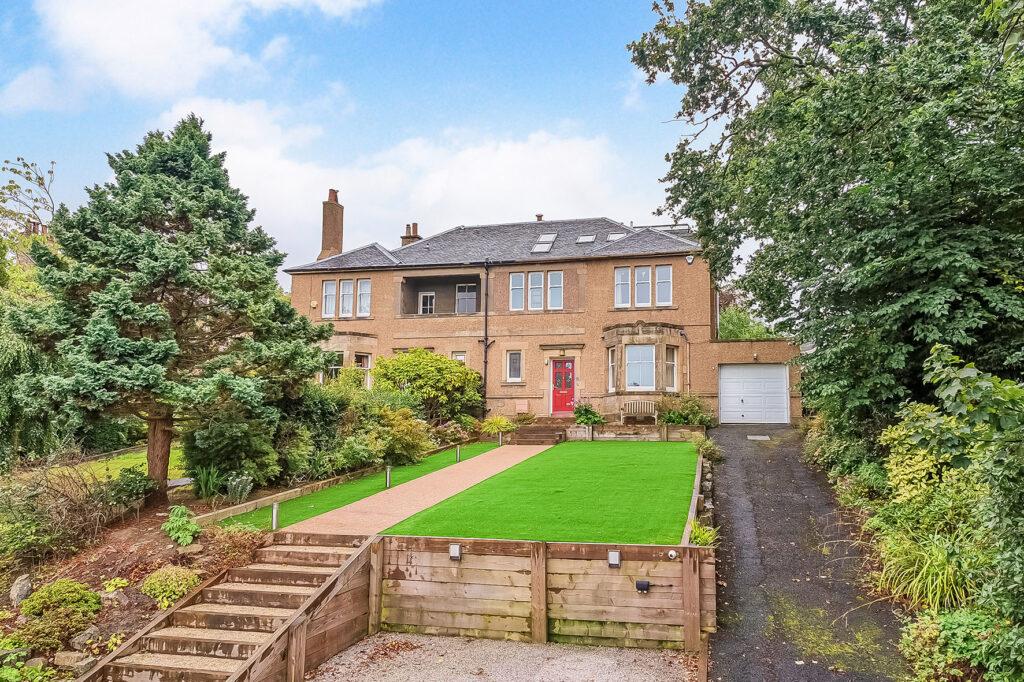
House for sale, 235 m²
Edinburgh, Comely Bank, Craigleith
4 bedrooms·4 bathrooms
1.077.712 €
Listed Sep 10, 2026
About this listing
Attractively positioned beside Ravelston Woods Local Nature Reserve, with elevated open views, the commanding home offers generously proportioned interiors enhanced by elegant sash-and-casement windows, classical detailing, and neutral décor warmed by timber finishes. Multiple reception spaces support relaxation, dining, play, and home working, while four double bedrooms include two with en-suite shower rooms. Exceptionally well maintained, it also benefits from one of Edinburgh's most sought-after locations, with excellent schools, local shopping, transport links, and open green spaces within easy reach. The reception hall - a statement entrance A vestibule opens into an impressive reception hall, where a feature staircase rises through the home. The hall incorporates a cloakroom with adjoining WC, while its scale and open balustrade make a striking first impression. Versatile spaces for relaxation, study, and play The principal living room is illuminated by a bay window with an open front outlook and centred on a living-flame fire within a pale sandstone and granite fireplace. Decorative cornicing and a shelved Edinburgh press add character and display storage. Next door, a cosier second reception room is arranged as a snug and home office. Further flexibility is provided by a first-floor home office and bright second-floor study with eaves storage. The dining kitchen and conservatory - a social hub for family life and entertaining To the south-facing rear, the kitchen opens to a generous dining room and onwards to the multi-purpose conservatory and garden, creating an easy flow for family life and entertaining. The dining room features cupboard storage and an Elgin and Hall Micro granite fireplace, while the kitchen combines oak-style cabinetry with granite worktops, under-cabinet lighting, and an integrated dishwasher, double ovens, and five-ring gas hob with hood. An American-style fridge freezer and traditional ceiling-mounted clothes pulley are also provided, while an adjoining utility room accommodates laundry appliances and gives direct garden access. The principal suite - a spacious adult retreat The principal bedroom is set on the first floor, enjoying a leafy outlook and soft carpeting underfoot. A bright en-suite shower room completes this attractive suite. Additional bedrooms and bath/shower rooms - including a secluded guest suite Two additional first-floor bedrooms are carpeted doubles with incorporated storage and rear garden views. They are served by a family bathroom with bath and overhead shower. Tucked away on the second floor, the fourth double bedroom forms an ideal guest or teenager's suite, with a dormer window, eaves storage, and modern en-suite shower room. Secure south-facing garden and excellent private parking The front and south-facing rear gardens are designed for easy upkeep, combining lawn and artificial grass, with a putting green adding a playful touch. Established planting, fencing, and neighbouring woodland provide superb privacy, while a shed offers garden storage and a front seating area enjoys the elevated outlook. The generous driveway leads to an attached single garage, providing excellent private parking and useful extra storage.
What's included
Garden
Garage
Parking
Key Stats
Key Stats
TypeSemi-detached house
Living Area235 m²
Bedrooms4
Bathrooms4
HeatingAsk Agent
Location
Map loading soon
Neighborhood data on demand
Nearby essentials will load when this section comes into view.
Mortgage calculator
Estimated monthly payment
5.336 €/mo
Down payment10 % · 107.771 €
107.771 €969.941 € loan
Term
Total repayable1.600.902 €
Interest rate4.40 %
Representative estimate · Landomo is not a mortgage broker. · Rates updated April 2026