House for sale
Walsall
3 bedrooms·1 bathroom
330.333 €
Listed Oct 7, 2026
About this listing
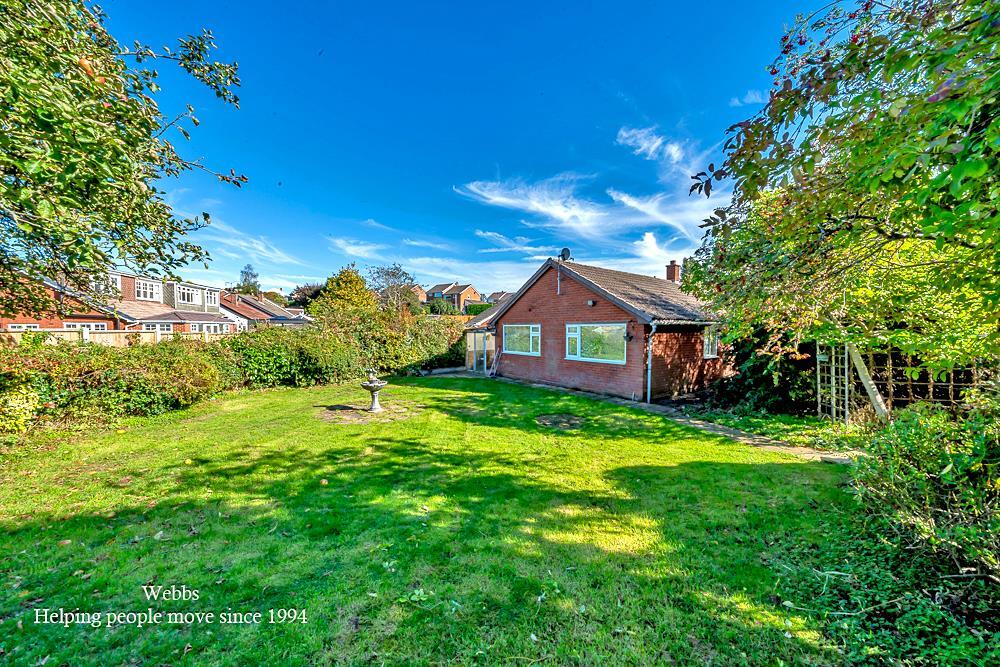
** DECEPTIVELY SPACIOUS DETACHED BUNGALOW ** THREE BEDROOMS ** RE-FITTED SHOWER ROOM ** RE-FITTED KITCHEN AND UTILITY AREA ** SPACIOUS LOUNGE/DINER ** CARPORT AND DRIVEWAY ** ENCLOSED GOOD SIZE REAR GARDEN ** DETACHED GARAGE TO REAR ** POPULAR CUL DE SAC LOCATION ** NO UPWARD CHAIN **
Webbs Estate Agents are delighted to present to the market this deceptively spacious and improved detached bungalow, ideally situated within a popular cul-de-sac location in Hednesford, Cannock, close to a range of local amenities and everyday conveniences, ideal for excellent schools and transport links.
Offered for sale with no upward chain, the property briefly comprises a front driveway providing off-road parking, a front door leading into a re-fitted utility area, a modern re-fitted kitchen with integrated appliances, a spacious lounge/diner, and an inner hallway providing access to three bedrooms and a re-fitted shower room. To the side of the property, there is a large porch area with a door leading to an extensive rear garden, while a detached garage at the rear of the property is also included, with vehicular access available via Fieldhouse Road. An excellent opportunity for those seeking a spacious detached bungalow in a convenient and established residential location.
Entrance Hallway -
Modern Style Kitchen With Utility Area - 3.22 x 2.72 (10'6" x 8'11") -
Spacious Lounge - 4.98 x 3.61 (16'4" x 11'10") -
Dining Area - 3.66 x 2.44 (12'0" x 8'0") -
Inner Hallway -
Bedroom One - 3.814 x 3.028 (12'6" x 9'11") -
Bedroom Two - 3.48 x 2.85 (11'5" x 9'4") -
Bedroom Three - 2.710 x 2.53 (8'10" x 8'3") -
Modern Shower Room - 2.99 x 1.49 (9'9" x 4'10") -
Large Enclosed Side Porch - 12.640 x 1.471 (41'5" x 4'9") -
Large Enclose Rear And Side Garden -
Front Driveway And Detached Garage To The Rear -
Identification Checks - C - Should a purchaser(s) have an offer accepted on a property marketed by Webbs Estate Agents they will need to undertake an identification check. This is done to meet our obligation under Anti Money Laundering Regulations (AML) and is a legal requirement. We use a specialist third party service to verify your identity. The cost of these checks is £46.00 inc. VAT per buyer, which is paid in advance, when an offer is agreed and prior to a sales memorandum being issued. This charge is non-refundable.
What's included
Garden
Parking
TypeDetached house
Bedrooms3
Bathrooms1
HeatingGas Central
Location
Map loading soon
Neighborhood data on demand
Nearby essentials will load when this section comes into view.
Listed on
Mortgage calculator
Estimated monthly payment
1.636 €/mo
Down payment10 % · 33.033 €
33.033 €297.300 € loan
Term
Total repayable490.698 €
Interest rate4.40 %
Representative estimate · Landomo is not a mortgage broker. · Rates updated April 2026