House for sale
Bungay
4 bedrooms·3 bathrooms
807.812 €
Listed Nov 9, 2026
About this listing
SUMMARY
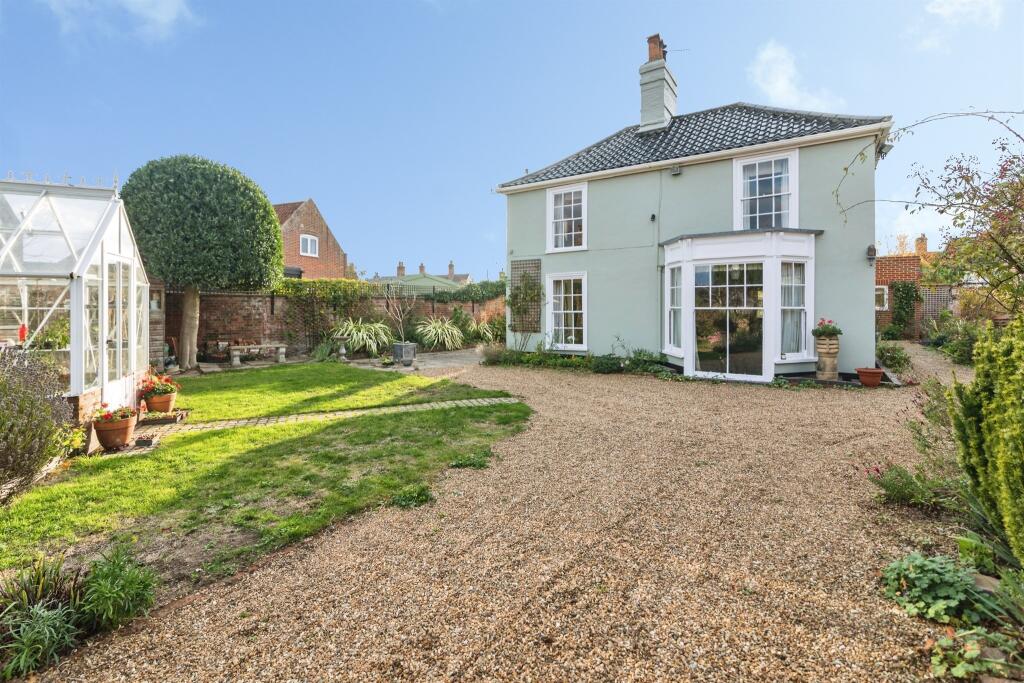
An exceptional four-bedroom detached Georgian home tucked away at the end of a private drive in the heart of Bungay. Set within beautifully maintained walled gardens behind private gates, the property combines period charm with spacious, versatile accommodation.
DESCRIPTION
Tucked away at the end of a private drive on one of Bungay's most sought-after streets, this exceptional four-bedroom detached Georgian residence offers a rare combination of character, privacy and convenience. Hidden from the road yet positioned in the heart of the town centre, the property enjoys a secluded setting behind gated walled gardens that create an immediate sense of arrival.
The grounds are beautifully maintained with mature planting, lawned areas and useful outbuildings, providing a delightful setting throughout the seasons. A garage and car standing to the rear, offers valuable off-road parking in addition to the driveway.
Internally, the property is equally impressive. The first floor provides four generous double bedrooms together with a family bathroom and separate shower room. On the ground floor, the accommodation centres around a charming sitting room featuring a large bay window and wood-burning stove. A formal dining room and additional reception room, ideal as a study or garden room, provide further versatility.
To the rear, an outstanding kitchen/dining room blends modern living with the character of the original building. This superb space is ideal for entertaining and family life, complemented by a practical utility room, while a useful cellar provides additional storage.
A distinguished Georgian home in a prime Bungay location, offering substantial accommodation, wonderful gardens and a level of privacy rarely found within the town centre.
Entrance Hall
Doors Leading to Sitting Room, Dining Room, Study and Kitchen Diner.
Stairs to first floor and understairs cupboard.
Window to side aspect.
Sitting Room 16' 11" narrowing to x 14' 8" ( 5.16m narrowing to x 4.47m )
Large double glazed bay window in original frame to front aspect.
Wood burner.
Dining Room 13' 11" narrowing to x 9' 11" ( 4.24m narrowing to x 3.02m )
Dual Aspect room, Bay window to side aspect.
Built in shelving.
Door to cellar.
Cellar 12' 1" narrowing to x 7' 10" ( 3.68m narrowing to x 2.39m )
Cellar fitted with shelving and power.
Ideal Storage with the potential for hobby use
Study/Garden Room 10' 8" narrowing to x 9' 5" ( 3.25m narrowing to x 2.87m )
Original French windows to side aspect and window to rear.
Built in cupboards.
Feature Fireplace.
Kitchen/Dining Room Irregular Shaped Room 18' 6" x 14' ( 5.64m x 4.27m )
Recently refitted large Kitchen benefiting from spotlight lighting, space for a range cooker, integrated appliances, space for American style fridge/freezer and a large kitchen island.
Double doors from the dining area to private terrace with seating area.
Additional rear entrance at the opposite end of the kitchen.
Utility
Groundfloor W/C.
Space for washing machine and tumble dryer.
Stainless steel sink and drainer.
Landing
Skylight Window.
Doors leading to Bedroom 1, Bedroom 2, Bedroom 3, Bedroom 4, Bathroom and additional Shower Room
Loft hatch with pull-down ladder.
Bedroom 1 13' 10" narrowing to x 11' 6" ( 4.22m narrowing to x 3.51m )
Windows to front and side aspect.
Built in Wardrobes.
Bedroom 2 13' 11" narrowing to x 10' ( 4.24m narrowing to x 3.05m )
Dual aspect windows to front and side.
Built in wardrobes.
Bedroom 3 10' 6" narrowing to x 9' 5" ( 3.20m narrowing to x 2.87m )
Window to side aspect.
Built in cupboard
Bedroom 4 10' 2" narrowing to x 7' 2" ( 3.10m narrowing to x 2.18m )
Window to side aspect.
Walk-in Airing cupboard.
Built in cupboard and shelving.
Bathroom
Skylight Window.
Bath with electric shower over.
Heated towel rail.
W/C and wash hand basin.
Shower Room
Walk in Electric shower.
Window to side aspect.
Heated Towel rail.
W/C and wash hand basin.
Gardens
Walled gardens.
Gated access from driveway into the grounds.
Patio area to front and side of the property.
Lawned area to front with a greenhouse and a range of mature plants and trees.
Additional outbuildings include a shed and a garage on a concrete pad ready for refurbishment.
Garage
Additional garage to the rear with car standing.
1. MONEY LAUNDERING REGULATIONS: Intending purchasers will be asked to produce identification documentation at a later stage and we would ask for your co-operation in order that there will be no delay in agreeing the sale.
2. General: While we endeavour to make our sales particulars fair, accurate and reliable, they are only a general guide to the property and, accordingly, if there is any point which is of particular importance to you, please contact the office and we will be pleased to check the position for you, especially if you are contemplating travelling some distance to view the property.
3. The measurements indicated are supplied for guidance only and as such must be considered incorrect.
4. Services: Please note we have not tested the services or any of the equipment or appliances in this property, accordingly we strongly advise prospective buyers to commission their own survey or service reports before finalising their offer to purchase.
5. THESE PARTICULARS ARE ISSUED IN GOOD FAITH BUT DO NOT CONSTITUTE REPRESENTATIONS OF FACT OR FORM PART OF ANY OFFER OR CONTRACT. THE MATTERS REFERRED TO IN THESE PARTICULARS SHOULD BE INDEPENDENTLY VERIFIED BY PROSPECTIVE BUYERS OR TENANTS. NEITHER SEQUENCE (UK) LIMITED NOR ANY OF ITS EMPLOYEES OR AGENTS HAS ANY AUTHORITY TO MAKE OR GIVE ANY REPRESENTATION OR WARRANTY WHATEVER IN RELATION TO THIS PROPERTY.
What's included
Garden
Parking
Bedrooms4
Bathrooms3
HeatingAsk Agent
MunicipalityBungay
Location
Map loading soon
Neighborhood data on demand
Nearby essentials will load when this section comes into view.
Listed on
Mortgage calculator
Estimated monthly payment
4.000 €/mo
Down payment10 % · 80.781 €
80.781 €727.031 € loan
Term
Total repayable1.199.976 €
Interest rate4.40 %
Representative estimate · Landomo is not a mortgage broker. · Rates updated April 2026