House for sale
Houghton Regis, Central Bedfordshire
3 bedrooms
507.686 €
Listed Sep 23, 2026
About this listing
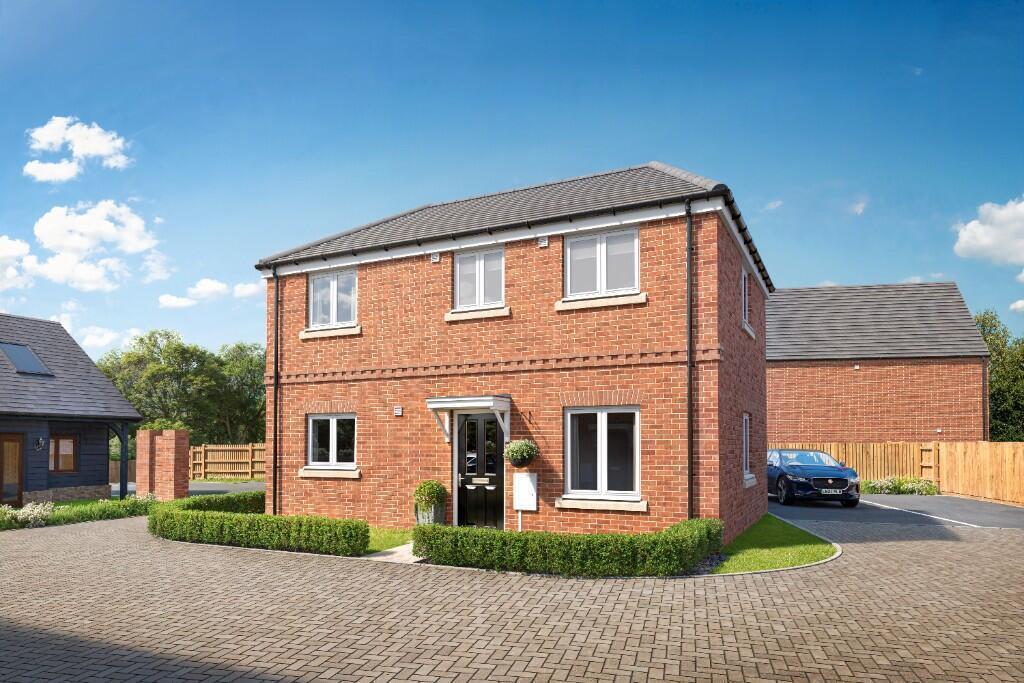
The Enfield, Plot 53
The Enfield at Maple Rise is a modern, 3-bedroom semi-detached home designed for comfort and practicality. The ground floor features a bright and welcoming living room at the front, leading to a well-sized kitchen and dining area ideal for family meals or entertaining. French doors open directly onto a private garden, seamlessly connecting indoor and outdoor living. A convenient cloakroom completes the ground floor.
Upstairs, there are two generous double bedrooms, with the main bedroom benefiting from fitted wardrobes and fitted wardrobes. The second bedroom offers flexibility as a guest room, child's room, or home office. An additional third room completed the level.
Bedroom 1 also boasts an en-suite.
The centrally located family bathroom is fitted with modern fixtures, while thoughtful storage solutions throughout the home help keep spaces organised.
Externally, the property includes a private garden with a shed for extra storage, and parking for two vehicles, offering both convenience and practicality for residents and guests.
Dimensions:
Ground Floor
Living 5,747mm x 2,790mm 18'10" x 9'2"
Kitchen/Dining 5,747mm x 4,064mm 18'10" x 13'4"
First Floor
Bedroom 1 3,736mm x 2,847mm 12'3" x 9'4"
Bedroom 2 2,858mm x 2,479mm 9'5" x 8'2"
Bedroom 3 3,175mm x 2,858mm 10'5" x 9'5"
Marketing Suite and Show Home NOW OPEN Thursday - Monday, 10am - 5pm.
CGIs (computer generated images) are intended for illustrative purposes only. The dimensions are taken from architects plans and may differ during construction.
What's included
Garden
Parking
TypeSemi-detached house
Bedrooms3
HeatingAsk Developer
MunicipalityHoughton Regis
Location
Map loading soon
Neighborhood data on demand
Nearby essentials will load when this section comes into view.
Listed on
Mortgage calculator
Estimated monthly payment
2.514 €/mo
Down payment10 % · 50.769 €
50.769 €456.917 € loan
Term
Total repayable754.148 €
Interest rate4.40 %
Representative estimate · Landomo is not a mortgage broker. · Rates updated April 2026