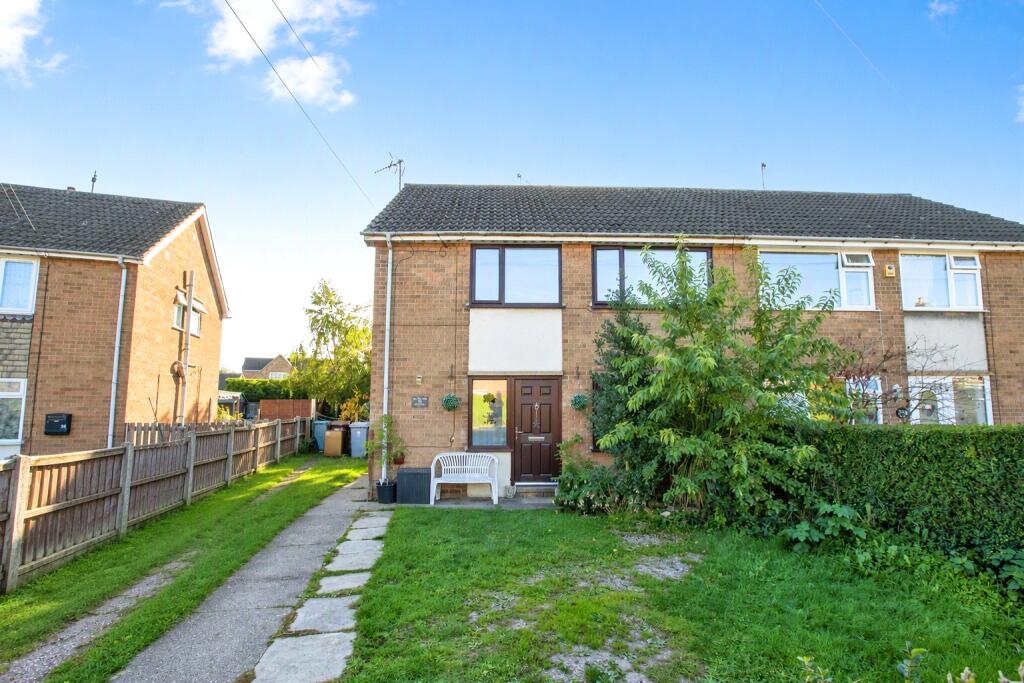
House for sale
Newark and Sherwood, Farnsfield
3 bedrooms·1 bathroom
236.798 €
Listed Oct 5, 2026
About this listing
A three bedroom semi detached home, situated in the sought after village of Farnsfield. The property is within easy reach of local shops, highly regarded schools, pubs, cafes other amenities. The area also provides convenient access to Southwell, Newark and Mansfield, whilst being surrounded by attractive Nottinghamshire countryside.
To the front of the property, there is off-street parking and a lawned frontage, which could be adapted to provide additional parking, subject to any necessary consents and improvements.
Entering the property, you are welcomed by a spacious entrance hall which provides access to the principal ground floor accommodation, with stairs rising to the first floor.
The spacious lounge provides plenty of room for everyday living, whilst the separate dining room offers an ideal space for family meals and entertaining. The kitchen is fitted with a range of units and offers excellent potential for improvement and updating to suit a buyer's own style and requirements..
To the rear, a garden room enjoys views over the garden and provides a versatile additional reception space, playroom or hobby room.
To the first floor, the property benefits from three well-sized bedrooms, offering flexible accommodation for families, guests or those working from home. A family bathroom and separate WC complete the first-floor layout.
To the rear of the property, there is a well-established garden featuring a paved patio area, ideal for outdoor seating and entertaining, with the remainder mainly laid to lawn.
Offering fantastic potential throughout, the property provides an excellent opportunity for buyers looking to modernise and add value. With ample space and a versatile layout, it could be transformed into an ideal home for a first-time buyer, growing family or investor.
Entrance Hall
Composite door to the front, double glazed window and stairs rising to the first floor.
Lounge
Double glazed window to the rear and a double radiator.
Dining Room
Double glazed window to the front and a double radiator.
Kitchen
Double glazed window to the rear and door to the rear. A range of base and wall mounted units, rolled edge work surfaces, stainless steel sink and spray attachment. Space for fridge and dishwasher. Integrated oven, gas hob
Garden room
A opening out to the garden.
Landing
Double glazed window and loft access.
Bedroom One
Double glazed window to the rear and a single radiator.
Bedroom Two
Double glazed window to the front, a single radiator and built in wardrobe.
Bedroom Three
Double glazed window to the rear and a single radiator.
Bathroom
Double glazed window to the side and a heated towel rail. Bath with shower above and a shower screen and vanity wash hand basin.
WC
Double glazed window to the side and a WC.
Outside
The rear garden is enclosed by fencing and features a lawn, patio area, and a variety of mature shrubs and trees.
What's included
Garden
Parking
TypeSemi-detached house
Bedrooms3
Bathrooms1
HeatingAsk Agent
MunicipalityNewark and Sherwood
Location
Map loading soon
Neighborhood data on demand
Nearby essentials will load when this section comes into view.
Listed on
Mortgage calculator
Estimated monthly payment
1.173 €/mo
Down payment10 % · 23.680 €
23.680 €213.118 € loan
Term
Total repayable351.754 €
Interest rate4.40 %
Representative estimate · Landomo is not a mortgage broker. · Rates updated April 2026