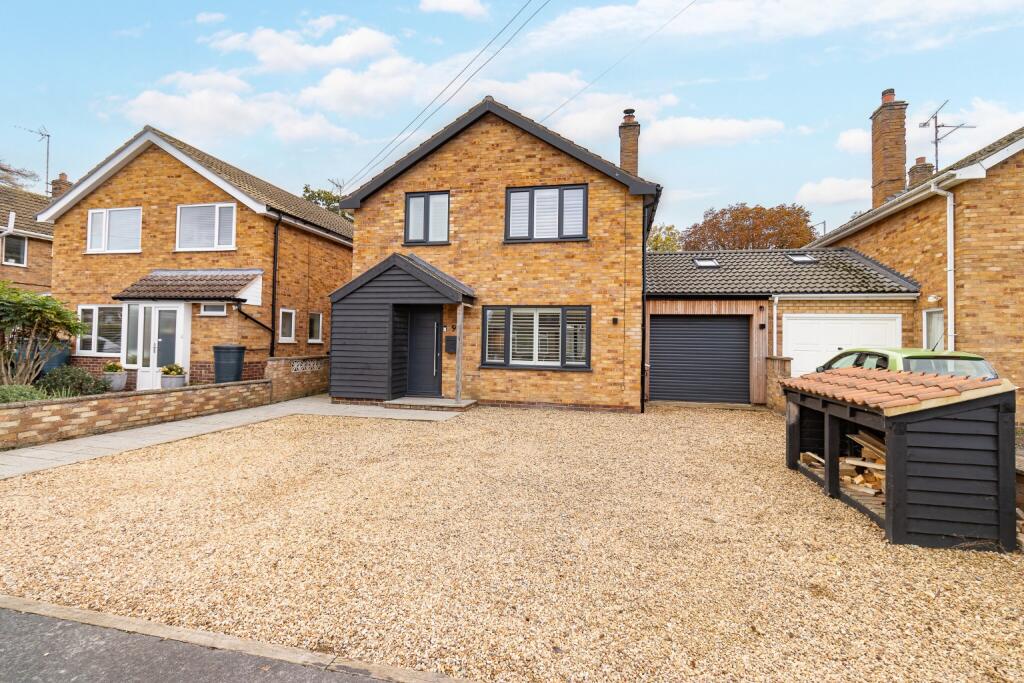
House for sale
Peterborough
3 bedrooms·3 bathrooms
448.860 €
Listed Nov 9, 2026
About this listing
The Norfolk Agents are delighted to offer this stunning three-bedroom detached home, ideally situated in the popular market town of King's Lynn. Having undergone a complete transformation over the past six years, the property has been thoughtfully redesigned and extensively renovated to create an impressive, high-specification contemporary family home, ready for its next owners to move straight into. The comprehensive programme of improvements has been carefully planned to maximise both space and practicality, including a reconfiguration of the ground floor to create an impressive open-plan living area, alongside a partial garage conversion and extension. This has provided an additional ground-floor bedroom, a separate utility room and a luxurious shower room, offering excellent flexibility for family living or those seeking ground-floor accommodation. Further improvements include a complete rewire and replumb, alongside the installation of a stunning contemporary kitchen and beautifully appointed bathrooms. Upstairs, the former layout has been transformed to create a superb master bedroom suite, complete with a walk-in wardrobe and ensuite shower room. Finished with high-quality fixtures, fittings and carefully selected finishes throughout, this is a stylish and well-considered home that combines modern design with versatile accommodation.
ACCOMMODATION
Visitors are welcomed into the home via a wonderful entrance hall, where the quality of finish is immediately apparent, with attractive natural stone flooring and a stylish glazed staircase. Positioned at the end of the hallway is the superb open-plan kitchen, dining and living room, which forms the heart of the home and provides an excellent space for both everyday family living and entertaining. The contemporary kitchen is fitted with an attractive range of storage units, complemented by elegant quartz worktops and a comprehensive selection of integrated appliances, including twin ovens, a hob with extractor, fridge/freezer and dishwasher. The kitchen benefits from attractive engineered oak flooring, which continues seamlessly into the adjoining living and dining areas, creating a cohesive and well-considered space. The living area overlooks the front of the property and is centred around a charming fireplace housing a log burner, providing an attractive focal point and adding warmth to the room. To the rear, the dining area is positioned alongside bi-fold doors which open directly onto the patio, creating a wonderful connection between the indoor and outdoor spaces. An inner hallway leads from the living and dining area and provides access to a useful utility room, together with a versatile ground-floor bedroom, currently utilised as a playroom. This room offers excellent flexibility for a variety of uses and also benefits from bi-fold doors opening onto the rear garden. Completing the ground-floor accommodation is a luxurious shower room, beautifully appointed with attractive tiling, a walk-in shower, vanity unit with wash basin and WC.
Upstairs, the landing leads to two comfortable double bedrooms, including the fantastic master bedroom. This superb room benefits from a walk-in wardrobe and a stunning ensuite shower room, finished with attractive natural stone tiling. Also serving this floor is a stylish family bathroom, comprising a freestanding bath, separate shower and contemporary fittings.
OUTSIDE
The property is approached via a gravel driveway, providing off-road parking for multiple vehicles. There is also access to the remaining garage, which benefits from an electric garage door and offers useful additional storage. To the rear, the property enjoys a beautifully landscaped garden, thoughtfully arranged to provide an excellent space for both entertaining and relaxing. A spacious patio extends from the rear of the home, creating an ideal setting for al fresco dining and outdoor seating, which leads onto the lawned garden beyond. A designated play area is positioned along one side, while raised beds are located towards the rear, adding further interest and providing space for planting. Completing the outside space is a particularly useful storage room, attached to the side of the property and benefiting from external access from both the front and rear. Equipped with power, lighting and a water connection, this provides excellent additional storage and practical utility space.
LOCATION
The town of King's Lynn offers a wide range of facilities, including shopping, leisure, schools and the QE Hospital; as well as providing an hourly train service to London via Cambridge. For the golf enthusiasts there are opportunities to play at King's Lynn and Middleton Golf Clubs, both of which are only a short distance away. Other notable attractions nearby include the Royal Sandringham Estate, the beautiful North Norfolk coastline and miles of scenic walks around the nearby villages of Castle Rising, Bawsey and Leziate.
SERVICES
The property is connected to mains electricity, gas, water and drainage. Gas-fired central heating.
TENURE: FREEHOLD
EPC RATING: E - The full certificate can be downloaded or provided by the Norfolk Agents.
COUNCIL TAX BAND: C
1. To comply with the Money Laundering Regulations, we must verify your identification documents and source of funds. These checks are carried out by Coadjute, a regulated third-party provider. A £45 fee (+ VAT) per client applies to cover administration and verification, payable at the outset.
2. While we endeavour to make our sales details fair, accurate and reliable, they are only a general guide to the property. If there is any point which is of particular importance to you, please contact the office and we will be pleased to make further investigations.
3. The measurements indicated are supplied for guidance only.
4. Please note we have not tested the services or any of the equipment or appliances in this property. We strongly advise prospective buyers to commission their own survey or service reports before finalising their offer to purchase.
5. THESE PARTICULARS ARE ISSUED IN GOOD FAITH BUT DO NOT FORM PART OF ANY OFFER OR CONTRACT. THE MATTERS REFERRED TO IN THESE PARTICULARS SHOULD BE INDEPENDENTLY VERIFIED BY PROSPECTIVE BUYERS OR TENANTS. THE NORFOLK AGENTS LIMITED NOR ANY OF ITS EMPLOYEES HAS ANY AUTHORITY TO MAKE OR GIVE ANY REPRESENTATION OR WARRANTY WHATSOEVER IN RELATION TO THIS PROPERTY.
What's included
Terrace
TypeDetached house
Bedrooms3
Bathrooms3
Energy ClassE
HeatingGas
Location
Map loading soon
Neighborhood data on demand
Nearby essentials will load when this section comes into view.
Listed on
Mortgage calculator
Estimated monthly payment
2.223 €/mo
Down payment10 % · 44.886 €
44.886 €403.974 € loan
Term
Total repayable666.765 €
Interest rate4.40 %
Representative estimate · Landomo is not a mortgage broker. · Rates updated April 2026